logo

What Are the Best China Prefab Modular Homes?

What Are the Best China Prefab Modular Homes? The answer depends on more than appearance, price, or factory photographs. A strong evaluation considers structural safety, insulation, moisture control, transport planning, installation support, and long-term maintenance. These details matter when a home must withstand heavy rain, winter winds, or repeated temperature changes.

Michelle Kaufmann, an architect and recognized prefab housing expert, once said, “Prefab is not a style; it’s a process.” That idea remains useful. The best prefab modular homes are not simply attractive boxes produced quickly. They reflect careful design, controlled manufacturing, accurate engineering, and practical site coordination. A reliable supplier should explain material specifications clearly, provide inspection records, and show completed projects that resemble your climate and usage needs. Factory quality does not remove the need for local planning approval or qualified installation.

Some comparisons may still be imperfect. Online images rarely reveal hidden joints, wiring quality, sealants, or after-sales problems. A cheaper quotation may exclude foundations, permits, customs costs, or interior finishes. That can change the final budget sharply. My assessment also cannot replace an independent engineer’s inspection. However, a transparent checklist can reduce avoidable surprises. Look closely at wall thickness, window performance, roof drainage, fire-resistant materials, and replacement-part availability. Ask difficult questions. Ask for evidence. The best choice is usually not the most luxurious model, but the one that performs reliably after the delivery trucks leave. That is where prefab modular homes prove their real value.

What Are the Best China Prefab Modular Homes?

What Are China Prefab Modular Homes?

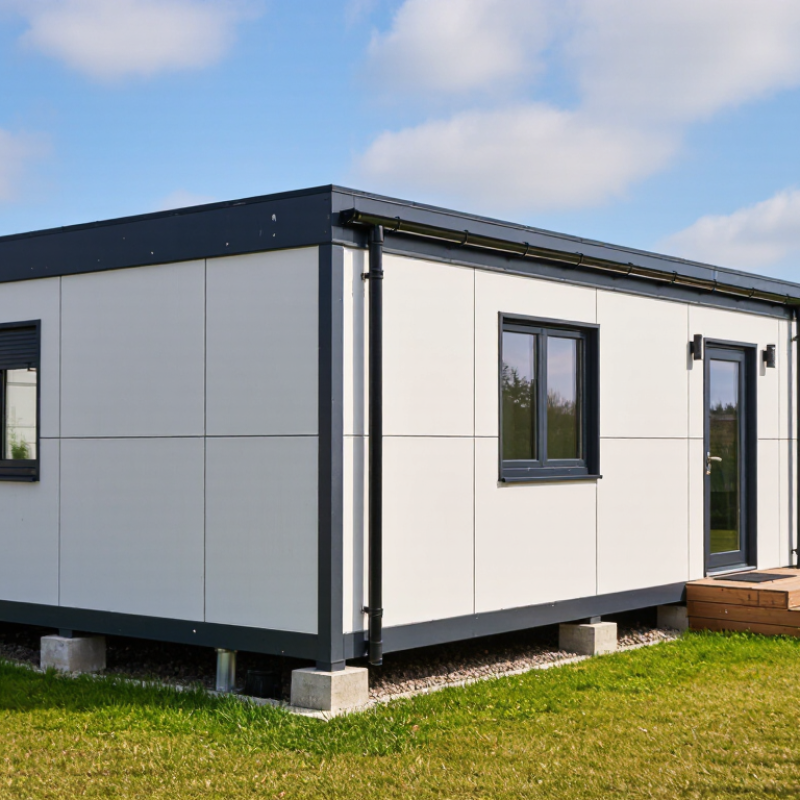
China prefab modular homes are residences built from factory-produced sections, then transported and assembled on a prepared site. Each module may contain floors, walls, ceilings, wiring, plumbing, insulation, and interior finishes. In China, this approach supports apartments, worker housing, holiday cabins, and compact family homes. Some units arrive almost complete.

Quality depends on more than a neat factory tour. Buyers should verify structural calculations, fire resistance, insulation values, wind loads, and local building approvals. Ask for drawings, material certificates, factory inspection records, and a clear installation plan. A reliable supplier explains tolerances and replacement procedures before production begins. Measurements matter.

The modules are usually steel or engineered-panel systems, selected according to climate, transport limits, and intended use. A humid coastal site needs careful corrosion protection and moisture control. A cold region needs continuous insulation and properly sealed joints. Even a strong module can perform poorly if the foundation is uneven or crane access is limited. That part is easy to underestimate.

Cost and speed can be attractive, but shipping, customs, site services, and local labor may change the final budget. Prefab does not mean maintenance-free. Roof drainage, sealants, ventilation, and connections still require inspection. The honest view is imperfect: these homes can be efficient, but design, compliance, and installation must work together.

How China’s Modular Home Construction Process Works

China’s modular home construction process begins long before factory production. Engineers convert the architectural design into repeatable modules, checking structure, fire resistance, insulation, plumbing, and electrical routes. The factory then cuts steel or concrete components under controlled conditions. This reduces weather-related delays, although factory precision does not remove design mistakes.

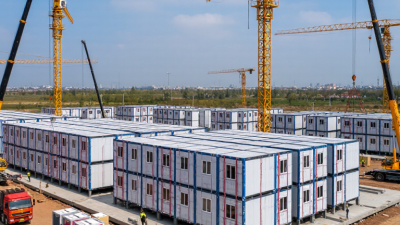
At the same time, workers prepare the site, foundation, drainage, and utility connections. Finished modules are inspected, protected for transport, and delivered by truck. A crane places each unit onto the foundation, sometimes within a single day. Crews then connect bolts, panels, pipes, cables, and exterior joints.

The McKinsey Global Institute’s 2019 report found that modular construction can shorten project schedules by 20% to 50% when design and supply chains are well coordinated.

Quality control continues after assembly. Inspectors check water penetration, welds, insulation gaps, fire separation, and load-bearing connections. The Dodge Data & Analytics SmartMarket report on prefabrication also links off-site production with improved schedule predictability and fewer site disruptions. However, these benefits are not automatic. A delayed permit, incorrect measurement, or damaged module can affect the entire sequence.

That is the uncomfortable part. Factory efficiency still depends on careful local supervision, transparent inspection records, and realistic transport planning.

Which Types of China Prefab Modular Homes Are Available?

China prefab modular homes come in several practical forms, each suited to a different site and budget. Flat-pack homes use factory-cut steel or timber frames, insulated wall panels, and bolt connections. They are compact during transport and quick to assemble. Light-gauge steel villas offer stronger layouts, larger windows, and better resistance to moisture when properly detailed. Concrete modular homes feel more permanent, but their heavier sections require stronger foundations and lifting equipment.

Expandable homes add hinged sections after delivery. They suit temporary housing, rural accommodation, and remote projects with limited transport access. Container-style units are another option, although their thermal performance depends heavily on insulation and ventilation.

Bathroom pods and kitchen modules can also be installed inside larger buildings. McKinsey & Company reported that modular construction may reduce project schedules by 20% to 50%, but factory delays can remove that advantage.

China’s Ministry of Housing and Urban-Rural Development has consistently promoted prefabricated construction to improve standardisation and reduce site waste. Industry assessments from Research and Markets also identify residential modules, temporary accommodation, and commercial units as major application categories. In practice, buyers should inspect fire ratings, wind-load calculations, insulation thickness, and drainage details. The cheapest unit is not always economical. Some “ready-to-live” homes still need local foundations, utility connections, and climate adjustments. That part is often underestimated.

How to Evaluate Quality, Materials, and Building Standards

What makes the best China prefab modular homes is not the lowest quoted price. It is measurable quality. During factory inspections, I check weld continuity, corner alignment, moisture protection, and panel joints. A clean-looking module can still hide weak connections. Ask for batch records, material certificates, and independent inspection results. Photos are useful, but they are not proof.

Materials should match the local climate and building use. Verify steel grades, insulation density, waterproof membranes, window performance, and fire-rated assemblies. China’s GB/T 51231 standard supports industrialized building practices, while GB 50016 covers fire protection and GB 50011 addresses seismic design. These references must appear in the technical package, not only in sales discussions. The 2023 UNEP Global Status Report states that buildings create about 37% of global energy-related emissions. Therefore, thermal bridges and air leakage deserve serious attention. Small gaps become expensive problems.

Building speed also needs honest evaluation. McKinsey’s 2019 report on modular construction found that modular methods can reduce schedules by 20–50% in suitable projects. That range is not guaranteed. Transport damage, poor site foundations, and rushed installation can erase the advantage. I would request a full-scale sample inspection before production. It may cost more time. Still, it exposes imperfect seals, uneven floors, and confusing service routes early. Some specifications remain unclear, and that is exactly when careful questions matter.

What Are the Best China Prefab Modular Homes? How to Evaluate Quality, Materials, and Building Standards
Evaluation Dimension Recommended Quality Benchmark Typical Materials or Technical Data Relevant Standards or Verification Questions for Buyers
Structural System A documented load-bearing system engineered for the project site Cold-formed or hot-rolled steel frames, reinforced concrete modules, or engineered timber systems. Connections should be designed for vertical, wind, seismic, and transport loads. Structural calculations should address permanent loads, imposed loads, wind, snow where applicable, and earthquake actions. In China, design review should follow applicable national and local building codes. Is there a stamped structural design? Are connection details, load paths, and foundation reactions provided?
Steel Frame Quality Traceable steel with documented mechanical properties and corrosion protection Common structural steels include grades such as Q235 and Q355, subject to the approved design. Galvanizing or a tested multi-coat protective system is preferred in humid or coastal environments. Material certificates, welding procedures, weld inspection records, coating thickness reports, and applicable steel-structure requirements should be available. Can the supplier provide heat numbers, mill certificates, weld inspection results, and coating specifications?
Foundation Compatibility Foundation design matched to soil conditions, module weight, and local climate Possible systems include reinforced-concrete slabs, strip footings, piles, or adjustable pier foundations. The final choice depends on soil bearing capacity, drainage, frost, and seismic conditions. A geotechnical report and site-specific foundation drawings are more reliable than a standard foundation promise. Who is responsible for the soil investigation, foundation design, anchor layout, and site tolerances?
Wall and Roof Assembly A complete tested assembly rather than isolated material claims Typical layers may include exterior cladding, a drained or ventilated cavity, weather-resistant membrane, structural sheathing, insulation, vapor-control layer, and interior lining. Review the assembly drawings, thermal calculations, water-resistance details, fire performance, and approved installation method. Are thermal bridges, panel joints, penetrations, corners, and roof-to-wall interfaces shown in detail?
Insulation and Energy Performance U-values and energy performance calculated for the destination climate zone Mineral wool, glass wool, EPS, XPS, PIR, or spray polyurethane foam may be used. Performance depends on thickness, density, continuity, moisture, and workmanship. Request heat-transfer calculations and condensation-risk analysis based on the destination country or region. Local energy codes take priority over generic product claims. What are the tested or calculated roof, wall, floor, window, and whole-building U-values?
Fire Safety Fire-resistant assemblies and compliant escape provisions Non-combustible mineral wool and gypsum-based linings can improve fire resistance, but the complete wall or floor assembly must be assessed. Foam products require appropriate fire protection and detailing. Check reaction-to-fire classification, fire-resistance ratings, compartmentation, smoke control, alarms, exits, and local authority requirements. Are fire test reports issued for the exact assembly, thickness, joint type, and installation method being supplied?
Water and Air Tightness Continuous drainage, flashing, sealing, and controlled ventilation Key components include weather barriers, flashing, gaskets, sealants, roof underlay, raised thresholds, and properly sealed service penetrations. Look for water-penetration testing, air-leakage testing where required, and documented quality-control checks for joints and openings. How are module-to-module joints protected during transport, assembly, extreme rain, and long-term movement?
Windows and Exterior Doors Performance selected for the local wind, thermal, acoustic, and weather conditions Double glazing is common; low-emissivity coatings, thermally improved frames, laminated glass, and multipoint locking may be specified according to climate and security needs. Verify U-value, solar heat-gain or shading data, air leakage, water penetration, wind resistance, safety glazing, and acoustic performance. Are the window specifications based on the destination climate rather than a generic catalog configuration?
Electrical System Designed and tested for the destination country's voltage, frequency, earthing, and inspection rules Components must match the local electrical system. Typical provisions include distribution boards, residual-current protection, circuit breakers, grounding, smoke alarms, and cable protection. Electrical drawings, circuit schedules, insulation-resistance tests, continuity tests, and local approval documentation should be supplied. Will final wiring, sockets, protective devices, and certification be completed for the country of installation?
Plumbing and Wet Areas Accessible, tested, and frost- or corrosion-protected plumbing assemblies PEX, multilayer pipe, copper, or other locally approved systems may be used. Bathrooms should include waterproof membranes, falls to drains, sealed penetrations, and service access. Pressure testing, drainage testing, backflow protection, ventilation, and local water-quality requirements should be addressed. Where are shut-off valves, cleanouts, inspection panels, water heaters, pumps, and leak sensors located?
Factory Quality Control Documented inspection points from incoming materials through final packing Useful records include dimensional checks, torque records, weld inspections, moisture readings, insulation installation checks, pressure tests, and electrical test results. An ISO 9001-certified quality system can support consistency, but certification does not replace project-specific inspection and testing. Can the factory provide a quality plan, inspection-and-test plan, nonconformance records, and final inspection checklist?
Dimensional and Transport Design Modules engineered for lifting, road transport, shipping, and final placement Design should account for module dimensions, center of gravity, lifting points, temporary bracing, vibration, impact, packaging, and allowable site tolerances. Review lifting calculations, rigging instructions, transport restraints, packing lists, and installation sequencing. Are lifting lugs, temporary supports, crane requirements, and allowable lifting angles clearly documented?
Acoustic Performance Sound insulation designed for the building's occupancy and local code Performance depends on wall mass, resilient channels, cavity insulation, double layers, floating floors, seals, and treatment of flanking paths. Request laboratory or field test data for airborne sound, impact sound, and mechanical-equipment noise where relevant. Are the quoted acoustic ratings for the complete wall or floor assembly, including joints and penetrations?
Durability and Maintenance Materials selected for the exposure environment with replaceable finishes and accessible services Important factors include corrosion category, drainage, UV exposure, freeze-thaw cycles, termite risk, sealant life, roof membrane life, and access to concealed services. Request a maintenance schedule, coating system data, replacement procedures, warranty exclusions, and expected service-life assumptions. Which components are consumable, how are they replaced, and what maintenance is required during the first ten years?
Compliance Documentation A complete technical file that supports permitting and handover The file should include drawings, calculations, material certificates, test reports, installation manuals, as-built documents, operation manuals, and warranty terms. Chinese standards may govern factory production, while the destination country's building, fire, electrical, plumbing, and energy codes govern final approval. Who will adapt the design to local codes and provide documents accepted by the local building authority?

Note: Performance values and material selections must be confirmed through project-specific calculations, test reports, site conditions, and the building regulations applicable at the installation location.

What Factors Determine Cost, Delivery, and Installation?

What Are the Best China Prefab Modular Homes?

The best China prefab modular homes are not always the cheapest options. Their real value depends on cost, delivery planning, and installation conditions. Factory pricing may cover the modules, doors, windows, and basic finishes. It may exclude shipping, customs duties, local taxes, insurance, and inland transport. Ask for a complete landed-cost estimate.

Site preparation can change the budget quickly. The ground may need leveling, drainage, concrete foundations, or utility connections. A narrow road can require smaller trucks or extra handling. Crane access matters too. Measure turning space before ordering. It sounds simple.

Delivery time depends on design approval, factory capacity, inspections, and shipping schedules. Standard layouts usually move faster than heavily customized homes. Confirm the production timeline in writing. Include time for port clearance and transport delays. Weather can interfere as well. Even careful estimates miss something.

Installation requires more than placing modules together. The crew must connect structural joints, roofing, plumbing, electrical systems, and insulation. Local professionals should verify compliance with regional building requirements. A detailed installation manual helps, but it cannot replace site supervision. One practical mistake is assuming factory completion means the home is move-in ready. Flooring repairs, sealant work, or electrical adjustments may remain. Keep a contingency budget, because the cheapest quote often becomes expensive after small omissions accumulate.