Leave a Message
We will call you back soon!
Your message must be between 20-3,000 characters!
Please check your E-mail!
More information facilitates better communication.
Submitted successfully!
We will call you back soon!
Leave a Message
We will call you back soon!
Your message must be between 20-3,000 characters!
Please check your E-mail!
What are the 2026 top low cost prefab homes, and what does “low cost” actually include? The answer is less simple than a glossy showroom price. A serious comparison must examine the base unit, site preparation, transport, utility connections, permits, foundation, insulation, and long-term maintenance. The cheapest model can become expensive after delivery. That detail is often missed.
Industry data supports stronger interest in factory-built housing. McKinsey & Company’s report, Modular construction: From projects to products, estimated that modular construction could create a $130 billion annual market in the United States and Europe, with potential yearly savings of up to $22 billion. The U.S. Census Bureau’s Manufactured Housing Survey also tracks factory-built home shipments, prices, and regional patterns. These sources show growing industrial capacity, but they do not guarantee affordable ownership for every buyer.
Ryan E. Smith, a recognized prefab architecture researcher and author, has emphasized, “Prefab is not a style; it is a process.” That distinction matters in 2026. Low cost prefab homes may use modular boxes, panelized systems, or manufactured construction. Each approach carries different standards, financing options, and performance risks. Some designs offer compact kitchens, 400-square-foot footprints, and high-efficiency windows. Others reduce upfront costs but compromise storage, customization, or climate resilience. The evidence is useful, but imperfect. Prices change quickly, and online listings often exclude land and installation. This guide compares the leading options through transparent pricing, construction quality, energy performance, delivery requirements, and real ownership costs.
What Defines a Low-Cost Prefab Home in 2026
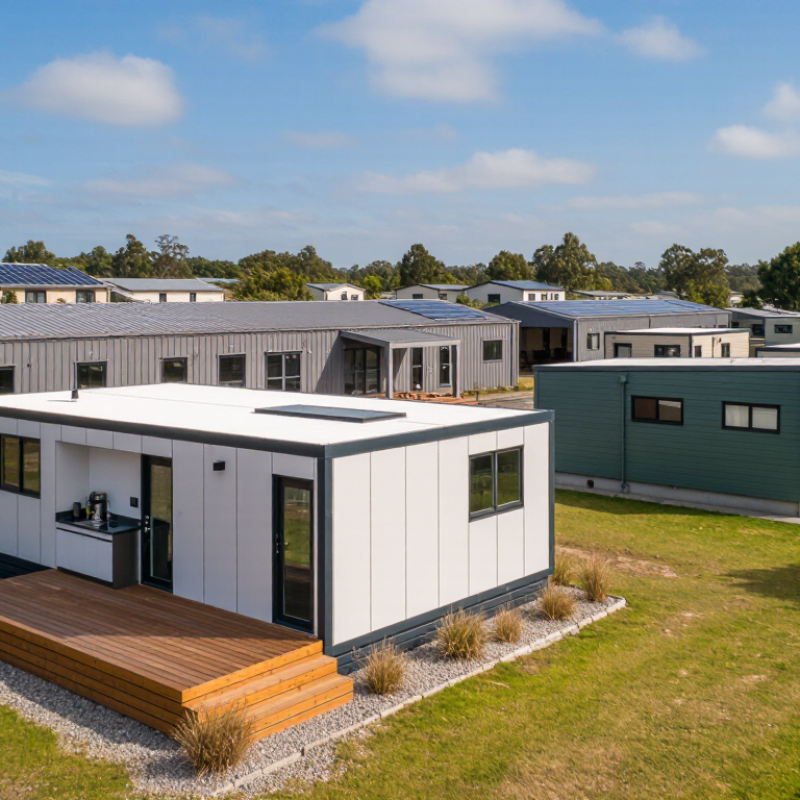
A low-cost prefab home is not simply the cheapest unit in a catalog. Its real value depends on the complete delivered cost. That figure may include the factory build, transport, foundation, permits, utility connections, and site preparation. A compact floor plan can reduce materials and labor. However, difficult land access may quickly increase expenses.
In practical project reviews, transparent pricing is a strong quality signal. Look for itemized quotes, realistic delivery dates, insulation details, and documented structural standards. Energy-efficient windows and airtight construction may cost more initially. They can reduce monthly heating and cooling bills. A low purchase price means little if repairs appear within a few years. My early estimates often overlooked drainage and electrical trenching. That mistake changed the budget more than expected.
Tips: Ask whether the quote includes foundation work and installation. Request a sample payment schedule. Check the warranty language carefully. Compare usable floor area, not only the advertised size. Visit a completed home when possible. Bring a qualified inspector. Even affordable construction deserves professional review. Some buyers focus too heavily on appearance. That is understandable, but roof design, moisture control, and ventilation deserve equal attention. Local climate also matters. A home suited to a dry region may perform poorly in a cold, wet environment.
A low-cost prefab home in 2026 generally combines a compact floor plan, standardized factory production, simple rooflines, durable mid-range finishes, and a site that requires limited preparation. The chart presents typical U.S. planning benchmarks for an estimated all-in construction budget, excluding land, financing, and unusual site conditions.
Estimated planning midpoint: approximately $205 per square foot. Actual costs vary by location, transportation distance, foundation type, permits, utility connections, labor, and selected finishes.
In 2026, low-cost prefab homes generally fall into several practical types. Modular homes arrive in factory-built sections and suit families needing permanent housing on prepared foundations. Their controlled construction can reduce waste and weather delays. However, transport and site preparation may still raise the final price.
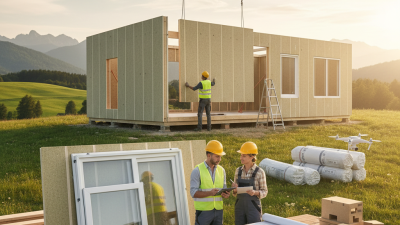
Panelized homes use factory-made wall, roof, or floor panels. They work well for rural lots, narrow sites, and owners who want flexible layouts. Construction crews assemble the panels on location, often allowing more design changes than fully finished modules. These homes require careful coordination. A small measurement error can affect the entire structure.
Manufactured homes are produced under national building standards and may serve as economical primary residences. They can also support planned communities or temporary workforce housing where local rules permit. Tiny prefab homes fit backyard offices, guest rooms, or compact weekend retreats. They are not automatically cheaper, especially when plumbing, electrical connections, permits, and foundations are included. I have found that buyers often compare factory prices but overlook delivery access and ground conditions. That mistake can turn a modest estimate into an uncomfortable surprise. Before choosing a type, review local zoning, insulation needs, storm resistance, and the contractor’s warranty terms. Costs vary sharply by region.
| Prefab Home Type | Typical Floor Area | Estimated Home or Package Cost | Typical Cost per Sq. Ft. | Typical Uses | Typical Build Time | Main Cost Considerations |
|---|---|---|---|---|---|---|
| Manufactured Home Factory-built sections transported to a prepared site |
600–2,000 sq. ft. | $70,000–$180,000 for the home | Approximately $60–$120 | Primary residence, rural housing, downsizing, workforce housing, and rental properties | 2–5 months after site readiness | Foundation type, delivery distance, setup, utility connections, code requirements, and interior upgrades |
| Modular Home Factory-built modules assembled on a permanent foundation |
800–2,500 sq. ft. | $120,000–$300,000 for the home package | Approximately $100–$180 | Full-time family homes, multigenerational housing, suburban infill, and energy-efficient construction | 4–8 months, including site work and assembly | Design complexity, foundation and basement costs, transportation, crane access, finishes, and local approvals |
| Panelized Home Wall, floor, or roof panels manufactured off-site and assembled on location |
800–2,400 sq. ft. | $100,000–$280,000 for the package and basic assembly | Approximately $90–$175 | Custom primary homes, rural builds, cold-climate housing, and projects requiring flexible site assembly | 5–9 months, depending on the amount of on-site work | Local labor, weather, exterior cladding, insulation level, engineering, and the percentage of work completed on site |
| Prefab Kit Home Pre-cut or pre-engineered components supplied for local assembly |
400–1,800 sq. ft. | $40,000–$160,000 for the kit | Approximately $80–$200 before labor and site costs | Owner-assisted builds, cabins, seasonal homes, remote retreats, and small rental units | 6–18 months, based on owner participation and contractor availability | Labor is often excluded; also budget for tools, foundation, weatherproofing, mechanical systems, and inspections |
| Tiny Prefab Home Compact factory-built dwelling designed for efficient living |
100–400 sq. ft. | $35,000–$150,000, depending on mobility and finish level | Approximately $150–$350 | Minimalist living, guest accommodation, backyard offices, vacation units, and short-term rentals | 1–4 months for factory production; site work may add time | Small homes have higher costs per square foot; transportation, hookups, zoning, and foundation requirements are significant |
| Prefab ADU Accessory dwelling unit built as a detached or attached secondary residence |
300–1,200 sq. ft. | $90,000–$250,000 excluding major utility upgrades | Approximately $150–$300 | Aging-in-place housing, guest suites, home offices, family accommodation, and long-term rentals | 4–10 months, including permits and utility connections | Municipal zoning, sewer or septic capacity, electrical service, site access, foundation, and fire-separation rules |
| Prefab Container-Based Home Residential space adapted from new or repurposed steel modules |
160–1,600 sq. ft. | $50,000–$220,000 for a finished dwelling | Approximately $125–$300 | Compact homes, remote offices, temporary accommodation, student housing, and modular rental units | 3–8 months, depending on modification and site preparation | Insulation, condensation control, cutting and reinforcing steel, transport, crane placement, and local building compliance |
| Prefab Cabin or Cottage Small standalone structure with a simple residential layout |
200–900 sq. ft. | $50,000–$180,000 for the structure and standard finishes | Approximately $100–$250 | Seasonal retreats, hunting or fishing cabins, rural guesthouses, and compact vacation rentals | 3–8 months after permitting | Access roads, foundations, winterization, water and wastewater systems, insulation, and the distance from the factory |

What Are the 2026 Top Low Cost Prefab Homes?
How 2026 Prefab Home Prices and Expenses Are Calculated
In 2026, low-cost prefab homes are usually judged by total delivered cost, not the factory quote alone. The calculation starts with the home package, including structural panels, windows, doors, insulation, and standard interior finishes. A 1,000-square-foot model may look affordable on paper. However, delivery, foundation work, permits, utility connections, site preparation, and assembly can change the final figure quickly. Regional labor rates matter. So does the land.
A practical estimate separates fixed and variable expenses. Request separate prices for transport, crane access, electrical work, plumbing, heating, and exterior steps. Then add a contingency of about 10% to 20% for uncertain ground conditions or design changes. For example, a $120,000 factory package could require another $30,000 to $70,000 before move-in, depending on location and site difficulty. These figures are planning guides, not promises. A tidy spreadsheet can still mislead.
Tips: Ask for an itemized quote. Confirm what “finished” includes. Check foundation requirements before signing. Compare local contractor bids, not only online prices. Keep records of every allowance and change order. My own caution is simple: the cheapest package may become expensive when basic fixtures, grading, or service connections are excluded. Allow time for inspection delays. They happen.
When comparing 2026 low-cost prefab homes, price per square foot is only a starting point. Ask for a written figure covering transport, crane work, foundation, utility connections, permits, and interior completion. A low sticker price can become expensive on a sloped lot. It happens quickly. Compare the same floor area and finish level. Check whether appliances, flooring, lighting, and bathroom fixtures are included. Request a change-order schedule before signing. Small revisions can consume a thin budget.
Look closely at thermal and moisture performance. In cold regions, insulated wall panels, roof insulation, airtight windows, and tested ventilation affect comfort more than decorative cladding. In hot climates, shading, reflective roofing, cross-ventilation, and efficient cooling deserve equal attention. Ask for documented U-values, energy calculations, and moisture-control details. Inspect roof edges, window seals, and bathroom exhaust routes. These details are easy to overlook. I have seen attractive plans fail when water management was treated as an afterthought.
Confirm that the home meets local building, fire, wind, snow, and seismic requirements before ordering. A qualified local professional should review the drawings and foundation design. Compare factory quality checks, delivery protection, installation supervision, warranty response times, and spare-part availability. Speak with recent owners when possible, not only sales representatives. Read exclusions carefully. A warranty may cover materials but exclude labor, transport, or site damage. One uncomfortable question remains: can the local crew repair the home five years later? That answer may matter more than a glossy floor plan.
Start with the total project cost, not the advertised home price. The U.S. Census Bureau’s Manufactured Housing Survey reported average 2023 prices of about $87,000 for single-section homes and $158,000 for double-section homes, excluding land and site work. Request a written quote covering transport, foundation, utility connections, permits, delivery, and installation. A low sticker price can become expensive after grading and drainage.
Check the home’s construction standard and local approval requirements. In the United States, manufactured homes must meet the federal HUD Code, while modular homes usually follow state and local building codes. Ask for wind, snow, insulation, and energy-performance specifications. The U.S. Department of Energy identifies air sealing, efficient heating, and insulation as major routes to lower household energy use. Small details matter.
Compare floor plans by usable space, not room count. Measure furniture, storage, door clearances, and kitchen work areas. The National Association of Home Builders reported average 2024 construction costs of $162 per square foot, excluding land, financing, and overhead. Prefabrication may reduce labor waste, but savings are not guaranteed. I would also inspect one completed home, review warranty exclusions, and speak with recent owners. Do not skip an independent inspection. Mistakes happen. The cheapest choice may need stronger foundations, better ventilation, or repairs sooner than expected.