logo

What Are the Best Prefab Designer Homes in China?

What are the best prefab designer homes in China? The answer depends on how well a home fits its site, climate, budget, and daily routines. A striking exterior is not enough. Buyers should compare floor plans, insulation details, window specifications, factory quality checks, transport arrangements, and the builder’s after-sales support. These details can matter as much as the design itself.

Architect Le Corbusier famously wrote, “A house is a machine for living in.” That idea offers a useful lens for evaluating prefab designer homes: good design should make ordinary life work better. In China, a compact home for a coastal plot may need different shading and moisture protection from a house in a colder northern region. Ask for drawings, material specifications, and clear explanations of what the quoted price includes. Look closely at joints, seals, and storage—not just polished renderings. Small details matter.

This guide compares design quality, practical performance, customization, and value. It also separates attractive concepts from options supported by clear project information. A limitation is worth admitting: no single home suits every family or location. A beautiful plan can still feel cramped, and a fast installation does not guarantee lasting comfort. The best choice is the one whose documented features match your needs, with trade-offs stated plainly.

What Are the Best Prefab Designer Homes in China?

Understanding Prefabricated Designer Homes in China

Understanding prefabricated designer homes in China starts with how they are made. Major wall, floor, and roof sections are produced in controlled factories, then transported to the building site for assembly. This can reduce on-site work and make material measurements more consistent. It does not mean every home is identical. Window placement, interior finishes, and room layouts can often be adapted to local needs.

Climate and transport shape the design. A home intended for a humid southern region may need careful moisture control, while a northern site may require stronger insulation and attention to heating efficiency. Narrow roads or long delivery distances can also affect the size of transportable sections. Small details matter: a poorly sealed window joint can undermine an otherwise efficient envelope. Check how the design handles drainage, insulation, ventilation, and connections between modules, not just its appearance.

Factory production offers advantages, but it is not a shortcut around planning. Confirm that the proposed structure suits the site, foundation, and applicable local building requirements. Ask for clear material specifications and inspection records. The answer may be imperfect. Custom changes can increase cost, and transport schedules can shift. A thoughtful design balances visual character with practical maintenance, climate performance, and the realities of assembly.

How Prefab Homes Are Designed and Built

What Are the Best Prefab Designer Homes in China?

How Prefab Homes Are Designed and Built

A well-designed prefab home starts with its site, not a catalogue image. Designers study the plot’s slope, sun, wind, access road, and local climate. They then coordinate room layouts, structure, plumbing, wiring, and finishes before factory production begins. For example, a bathroom’s pipe connections need to match the site plan precisely. Small errors can mean costly adjustments later.

China’s Ministry of Housing and Urban-Rural Development reported that prefabricated buildings covered 740 million square metres in 2021, equal to 24.5% of new construction. That scale reflects growing use, but it does not guarantee quality in every project. McKinsey’s 2019 modular-construction analysis found that suitable projects may cut schedules by 20–50% and costs by up to 20%. Results depend on design coordination, transport distance, and factory capacity.

One uncomfortable truth: factory precision cannot fix a poor site plan.

Tips: Ask for drawings that show module joints, service routes, and lifting points. Check how the home will reach the plot. Confirm who handles foundations and on-site connections. Keep one decision log; even small finish changes can disrupt production.

Leading Prefab Home Types and Design Styles in China

China’s prefab homes range from factory-built volumetric modules to panelized steel or timber systems. Modules arrive with much of the interior finished, while panels offer more flexibility for unusual plots. In dense suburbs, compact two-storey layouts can make better use of narrow sites. Rural homes often reinterpret the courtyard, with shaded outdoor space and rooms facing a small garden. Simple forms travel well. Details still matter.

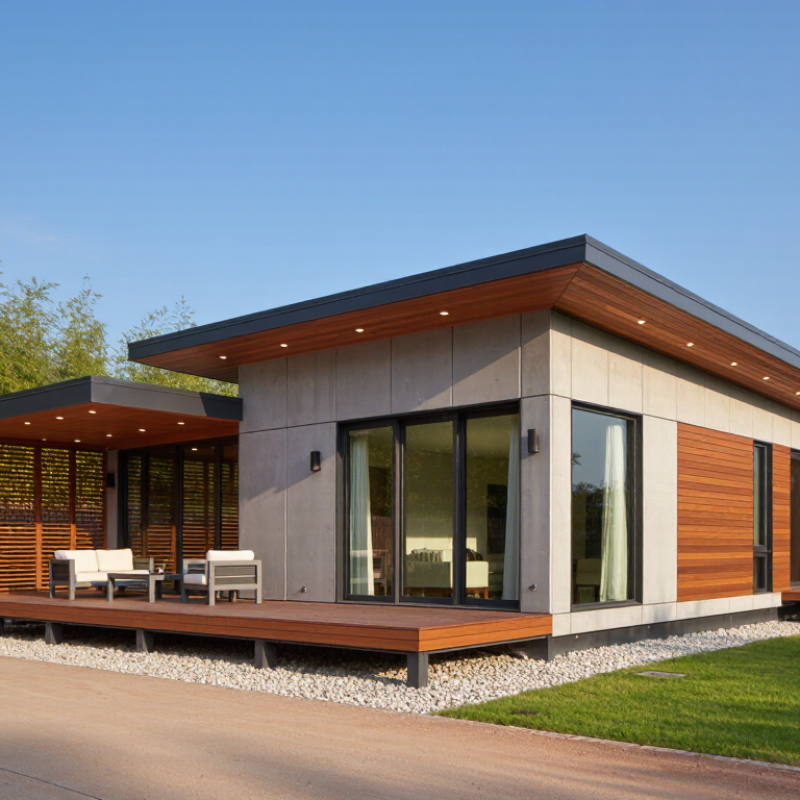
Design styles vary with climate and setting. Minimalist facades, pale walls, timber accents, and deep eaves suit many contemporary projects. In humid southern regions, cross-ventilation and protected entrances deserve attention; in colder areas, insulation and airtight joints are essential. A large glass wall looks bright in a rendering, but it can cause glare or overheating. I would question that choice before approving the plan. Factory precision helps, yet site access, foundations, drainage, and installation quality still affect the result.

Tips: Ask for a room-by-room specification, joint details, and a clear transport plan. Check how windows open for ventilation. Keep one design choice flexible; real sites can surprise you.

Comparing Quality, Cost, and Sustainability

The best prefab designer homes in China balance factory precision with careful adaptation to the building site. Quality is not just a clean finish. Check the wall joints, window seals, insulation details, and how electrical and plumbing systems are inspected before delivery. Ask for documented material specifications and quality checks, then compare them with the completed home. A polished showroom tells only part of the story. Details matter.

Cost comparisons should include transport, foundations, site preparation, utility connections, and interior finishes, not only the factory price. Remote or difficult sites can change the budget quickly. Sustainability also depends on more than recycled materials: efficient insulation, durable components, low-waste production, and a suitable home size all matter. Request energy-use assumptions and clarify what is included in each estimate. Not always easy. I would also leave room for uncertainty; published performance figures may not reflect local weather, installation quality, or everyday habits.

What Are the Best Prefab Designer Homes in China? - Comparing Quality, Cost, and Sustainability
Prefab home type Typical factory-built package cost Typical on-site assembly Quality and design strengths Sustainability profile Best suited to Key considerations
Light-gauge steel panelized About RMB 2,000–4,000 per m² Often several weeks after foundations and delivery are ready Factory-cut frames and panels can support consistent dimensions and flexible layouts. Suitable for contemporary façades and low- to mid-rise residential designs. Steel is recyclable, but production is energy-intensive. Operational energy use depends heavily on insulation, airtightness, windows, and shading. Detached homes and small residential projects where adaptable plans and relatively light transport loads matter. Specify thermal bridges, corrosion protection, fire performance, acoustic insulation, and local wind and seismic design. The cost range is package-only, not a complete turnkey price.
Volumetric modular steel About RMB 3,000–6,000 per m² Modules can be craned into place in days; total project time also includes design, transport, foundations, and connections. Rooms or room-sized sections are finished in a factory, allowing repeatable workmanship and reduced exposure to on-site weather. Repeated module layouts are generally the most efficient. Factory production can reduce material waste, while transport and crane requirements add impacts. Energy performance depends on the completed envelope and building services. Projects with a regular plan, repeatable room layouts, and a site that can accommodate module delivery and lifting equipment. Oversized-load access, lifting capacity, transport distance, module joints, and design changes after production starts can affect cost and feasibility.
Precast concrete panel system About RMB 2,500–5,000 per m² Panel erection can be rapid once foundations and lifting access are prepared. Factory-made panels can provide consistent structural components and robust fire and acoustic performance. Concrete’s thermal mass can help moderate indoor temperature swings when paired with suitable insulation. Concrete and cement production have significant embodied emissions. Efficient structural design, durable service life, and lower-carbon mixes can improve the overall profile. Homes needing a durable, fire-resistant structure, especially where panel transport and crane access are practical. Panels are heavy and require careful transport, lifting, connection detailing, and seismic design. Insulation and thermal-bridge details are important in both hot and cold regions.
Engineered timber panel system About RMB 4,000–8,000 per m² Panel assembly can be quick; delivery and specialist installation availability influence the schedule. Relatively light panels can support clean architectural interiors and efficient assembly. Factory precision helps with fit and finish when drawings and fabrication are well coordinated. Timber can store biogenic carbon during a building’s service life when sourced responsibly. Results depend on forestry, adhesives, transport, durability, and end-of-life handling. Design-led homes prioritizing a lighter structure, natural interior materials, and a well-documented responsible timber supply. Check local supply, moisture protection, fire and acoustic detailing, and connection design. Material origin and certification should be verified rather than assumed.

How to read the cost figures: Indicative planning ranges in RMB per square metre for the factory-built structural and envelope package in mainland China; they are not national tariffs or turnkey quotations. They generally exclude land, foundations, site preparation, transport and cranes, utility connections, permits, and interior finishes. Actual prices vary by region, design, specification, project scale, and site conditions. Confirm local code compliance and obtain comparable, itemized quotations before selecting a system.

Choosing and Planning a Prefab Home in China

What Are the Best Prefab Designer Homes in China?

Choosing a prefab designer home in China starts with the site, not the floor plan. Check local climate, seismic requirements, road access, crane space, and utility connections before fixing module sizes. A narrow village lane can make a beautiful factory-built room difficult to deliver. Measure twice.

China’s Ministry of Housing and Urban-Rural Development set a 2016 policy goal: prefabricated buildings would make up 30% of new building area within ten years. That was a target, not proof of equal availability across regions.

Compare complete specifications, not just headline prices. Ask how wall panels handle local rain, humidity, insulation needs, and seasonal temperature changes. Check what the quote includes, such as foundations, transport, installation, electrical work, and plumbing.

The 2019 McKinsey report Modular construction: From projects to products estimated that modular methods could shorten construction schedules by 20–50% and reduce costs by up to 20%. These are potential gains, not guarantees; transport distance, site preparation, and design changes can erode them.

Before signing, request dimensioned drawings, material details, delivery tolerances, and a clear schedule for factory and site work. Visit a completed home if possible, and inspect window seals, floor transitions, and bathroom drainage after use.

I would also keep some budget for adjustments. Prefabrication can make planning more predictable, but the fit between factory modules and a real site is rarely perfect.