logo

How to Choose the Best Modular Home Designs?

Choosing modular home designs is not just a matter of picking an attractive exterior. The right plan must fit your site, routines, budget, and future needs. A bright kitchen may look inviting in a brochure, but its windows could face a neighboring wall. A compact plan may save money, yet leave little room for visiting family. Details matter.

Architect Michelle Kaufmann is known for her work in prefabricated housing and sustainable design. Her approach points to a useful principle: “A home should make thoughtful design practical for everyday living.” This is a paraphrase of her design philosophy, not a verified verbatim quotation. It is a helpful lens when comparing modular home designs: consider how rooms connect, where daylight falls, and whether materials and systems suit your climate.

Start with real constraints. Measure the buildable area, note driveway access, and ask how modules will reach the site. Compare plans by usable space, storage, energy features, and the cost of customization—not by floor area alone. Ask the builder which finishes, layouts, and structural changes are included. Request written specifications, too. Small omissions can become expensive surprises.

Be willing to reconsider. The most striking plan may not be the most comfortable one. This guide will help you weigh design, function, flexibility, and value before choosing a modular home that feels right beyond the showroom.

How to Choose the Best Modular Home Designs?

Understanding Modular Home Designs and Construction Options

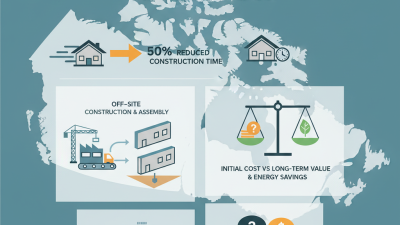
Choosing a modular home starts with construction, not floor plans. The hidden decision is how each piece reaches your site. Factory-built modules are assembled indoors, then transported, craned, joined, and finished. McKinsey’s 2019 report, Modular construction: From projects to products, estimates 20–50% shorter schedules and potential cost reductions near 20%. These figures are not guarantees. Local labor, transport distance, and foundation work can erase them quickly.

Compare construction options by asking what happens before delivery. Volumetric modules arrive with walls, wiring, insulation, and sometimes cabinets installed. Panelized systems ship flatter components and allow more design freedom onsite. Hybrid designs combine both approaches. The Permanent Modular Construction Report 2024 from the Modular Building Institute valued the North American sector at about $20.3 billion in 2023, showing serious adoption, not a passing novelty. Still, market growth does not prove every design suits your land.

Walk the site with a designer and a transport contractor. Measure the narrowest road, overhead cables, turning radius, and crane setup area. A beautiful kitchen is useless if a module cannot clear the gate. Ask for moisture-control details, factory inspection records, connection drawings, and the exact scope of onsite work. I would also price temporary weather protection and delays. They are often ignored. My preference? Keep the shape simple, then spend on windows, ventilation, and junctions. I may be wrong about savings on remote sites. That uncertainty deserves a written allowance, not optimism.

How to Choose the Best Modular Home Designs? - Understanding Modular Home Designs and Construction Options

Design or Construction Option Basic Description Typical Design Flexibility Construction Characteristics Best Suited For Key Considerations
Single-Story Modular Home A home arranged primarily on one level, often with an open kitchen, living, and dining area. High
Room layouts, finishes, window placement, and accessibility features can often be adjusted before production.
Factory-built sections are transported to the site and installed on a permanent foundation. Households seeking easy movement between rooms, accessible living, or simpler daily maintenance. Requires a sufficiently wide and accessible site; the floor plan should be checked against local setbacks and site dimensions.
Two-Story Modular Home A multi-level design that places bedrooms or additional living areas on an upper floor. High
Offers more options for separating private and shared spaces.
Can provide more floor area on a smaller building footprint, although transportation and on-site assembly must be carefully coordinated. Urban or narrow lots, larger households, and buyers who want additional interior space without expanding the footprint. Stair access, structural engineering, local height limits, and foundation requirements should be reviewed early.
Ranch-Style Layout A low-profile plan with living spaces, bedrooms, and bathrooms generally located on one floor. High
Works well with open-plan interiors, wider circulation paths, and adaptable room arrangements.
Usually has a larger footprint than a two-story home with the same total floor area. Families planning long-term occupancy, older residents, and homeowners who prefer limited stair use. May require a larger lot and can increase roof and foundation area relative to a compact multi-story design.
Contemporary Open-Plan Design A layout that combines major shared spaces to create fewer interior divisions and stronger visual connection. High
Interior partitions, storage zones, lighting, and finishes can be tailored to household needs.
Large openings may require careful structural planning, and heating, cooling, and acoustic zoning should be considered. Households that value entertaining, natural light, and flexible shared areas. Open plans can increase noise transfer and may provide less privacy unless zoning, furniture, and finishes are planned carefully.
Compact Modular Home A space-efficient design that prioritizes essential rooms, built-in storage, and a smaller overall footprint. Moderate to High
Customization focuses on storage, multifunctional rooms, and efficient circulation.
Uses fewer materials and a smaller site area, but dimensions may be constrained by transport and local regulations. First-time buyers, smaller households, accessory living arrangements where permitted, and limited-size lots. Verify minimum room sizes, parking rules, utility connections, and local requirements before selecting a plan.
Accessible or Universal Design A design approach that improves usability for people with different mobility, reach, and sensory needs. High
May include step-free entries, wider doorways, accessible bathrooms, and reinforced locations for future supports.
Accessibility features are easier and usually less disruptive to include during the design and factory-production stages. Multigenerational households, aging-in-place plans, and residents with mobility requirements. Requirements vary by jurisdiction; confirm turning clearances, slopes, door widths, and bathroom layouts with qualified professionals.
Energy-Efficient Modular Design A design that combines efficient insulation, air sealing, windows, lighting, and mechanical systems. Moderate to High
Orientation, glazing, shading, insulation levels, and equipment selections can influence performance.
Factory-controlled production can support consistent installation quality, while site conditions still affect final performance. Buyers focused on operating costs, indoor comfort, and reduced energy demand. Compare whole-home energy specifications rather than relying only on labels; climate, site orientation, and occupant behavior also matter.
Standardized Plan with Interior Customization A pre-designed layout with selected changes to finishes, fixtures, cabinetry, colors, and some room details. Moderate
Provides a balance between personalization and a controlled design process.
Repeated production of a proven layout may simplify coordination, while changes outside the standard options can add cost or time. Buyers who want personalization without developing a fully custom home. Ask which modifications are included, which require redesign, and when design changes become non-refundable.
Fully Custom Modular Design A project developed around the owner’s site, lifestyle, budget, and architectural requirements. Very High
Room sizes, exterior form, materials, systems, and interior details can be developed specifically for the project.
Offers the benefits of factory construction while requiring more design coordination, engineering, approvals, and decision-making. Owners with unusual sites, specific lifestyle requirements, or strong preferences for a unique layout. Custom design generally requires more planning and may increase design fees, material costs, and approval time.
Permanent Foundation Installation Modules are secured to a foundation intended to remain in place as part of the completed home. Depends on Design
Foundation type is influenced by soil, climate, site slope, local codes, and home loads.
Common foundation options can include slabs, crawlspaces, and basements where permitted and properly engineered. Most conventional modular homes intended for long-term residential occupancy. Soil testing, grading, drainage, frost protection, utility planning, and foundation engineering should be completed before delivery.
Factory Construction with On-Site Completion Major building components are produced indoors, then transported for setting, connection, and final site work. Varies
Interior customization is planned before manufacturing; site-specific work is completed after delivery.
Weather exposure during factory production is reduced, but transportation, cranes, utility connections, inspections, and exterior work remain site-dependent. Buyers seeking a controlled construction process with a clear division between factory and site work. Confirm the project scope, delivery access, crane requirements, foundation readiness, permits, and responsibility for site completion.

Note: Availability, pricing, construction timelines, building codes, transport limits, foundation requirements, and permitted uses vary by location and project. Confirm all technical details with the relevant local authority and qualified design and construction professionals.

Assessing Your Site, Climate, and Local Building Requirements

Before choosing a modular layout, commission a site survey and check access for delivery trucks and cranes. A narrow road, overhead wires, or a steep driveway can limit module size. Walk the property after heavy rain. Note standing water, exposed roots, and the direction of prevailing winds. I may be overcautious, but a dry-looking lot does not prove low flood risk.

Climate deserves more than a glance at average temperatures. NOAA’s 2023 U.S. Billion-Dollar Weather and Climate Disasters summary recorded 28 events, with estimated losses of $92.9 billion.

That national figure cannot predict your site’s risk, but it shows why local flood, wind, wildfire, and snow-load data matter. Ask a local design professional to check hazards and confirm suitable foundation, roof, insulation, and drainage choices. Small details count. A downspout that empties beside the foundation can undo careful planning.

Check local building and energy requirements before finalizing plans. Cities and counties may specify wind or snow loads, foundation details, energy performance, fire setbacks, and permit documents. The National Institute of Building Sciences’ 2019 Natural Hazard Mitigation Saves study estimated that hazard mitigation can return about $6 for every $1 invested. Treat that as broad evidence, not a guaranteed saving for one home. Measure twice. Then ask the local building department which code edition applies; requirements can differ across nearby jurisdictions.

Defining Your Space, Accessibility, and Lifestyle Needs

Choosing a modular home design starts with how you use space each day. List the rooms you need, then note what happens in them: cooking, working, resting, or hosting guests. Measure larger furniture and mark door swings, storage, and walking paths on a simple floor plan. Small details matter. A dining table that fits on paper may block the route to the patio once chairs are pulled out. Check room dimensions against real objects, not just attractive renderings.

Accessibility is easier to plan before modules are finalized. Consider step-free entry, wider circulation routes, reachable switches, and a bathroom that allows comfortable movement. If mobility needs may change over time, leave space for future adjustments rather than relying on a quick remodel. Discuss clearances and site access with a qualified designer or builder; delivery routes and foundation conditions can affect what is practical. Plans can look generous on screen. The built space may feel different.

Let routines guide the layout. A remote worker may need a quiet room away from kitchen noise, while a family with muddy boots may value an entry bench and durable flooring. Think about daylight, privacy, laundry, and where bags land when everyone comes home. I have seen storage treated as an afterthought, and it tends to show. Still, adding more rooms is not always better: extra space can increase furnishing and upkeep needs. Note which compromises you can live with, then review the plan at full scale using tape on the floor.

Comparing Floor Plans, Materials, Energy Features, and Costs

A useful comparison starts with how each floor plan fits daily routines. Mark the paths between bedrooms, bathrooms, and the kitchen, then check whether doors and storage feel practical. A compact open layout may save space, but it can offer less privacy when guests stay overnight. Small details matter. Ask whether the plan can be adjusted before production, and confirm that changes will not affect delivery dimensions or structural requirements.

Materials deserve more than a surface-level comparison. Check the wall, roof, and floor assemblies, including insulation levels and moisture protection. Ask for written specifications rather than relying on phrases like “high efficiency.” Window type, air sealing, and the heating and cooling system also shape comfort and energy use. Local climate matters. A strong energy package in one region may need different choices in a colder or hotter area.

Compare complete project costs, not just the home’s listed price. Foundation work, site preparation, transport, crane access, utility connections, permits, and interior finishes may be priced separately. Request an itemized estimate and ask which figures are allowances that could change. Then compare carefully. Even a detailed budget can miss unexpected site conditions, so leave room for a contingency and review the assumptions before signing.

Evaluating Builders, Customization, and Delivery Timelines

Choosing a modular home begins with evaluating the builder, not admiring a polished floor plan. Ask how many similar projects the team has completed, and request recent client references. A reliable builder explains factory inspections, site preparation, permits, and warranty coverage in plain language. Visit a completed home if possible. Look closely at door alignment, sealant lines, flooring transitions, and utility access panels. These small details often reveal workmanship better than glossy photographs.

Customization should improve daily living, not inflate the budget without control. Compare the standard specification with every proposed upgrade, including cabinets, insulation, windows, and heating systems. Ask for written prices and deadlines before approving changes. Some builders welcome design changes but handle them slowly. That trade-off matters. A larger window may brighten a kitchen, yet it can affect engineering, energy performance, and delivery scheduling. Test the floor plan with furniture dimensions and storage needs. My earlier mistake was trusting computer renderings too much.

Delivery timelines need more than a promised move-in date. Request a stage-by-stage schedule covering design approval, engineering, factory production, transport, foundation work, installation, and final inspections. Weather, permit delays, damaged components, and utility connections can shift the plan. Ask who manages each risk and how updates will be documented. Build a reasonable buffer. A transparent builder reports delays early, rather than hiding them behind vague progress notes. Keep payment milestones tied to verified work, and retain copies of drawings, contracts, change orders, and inspection records.