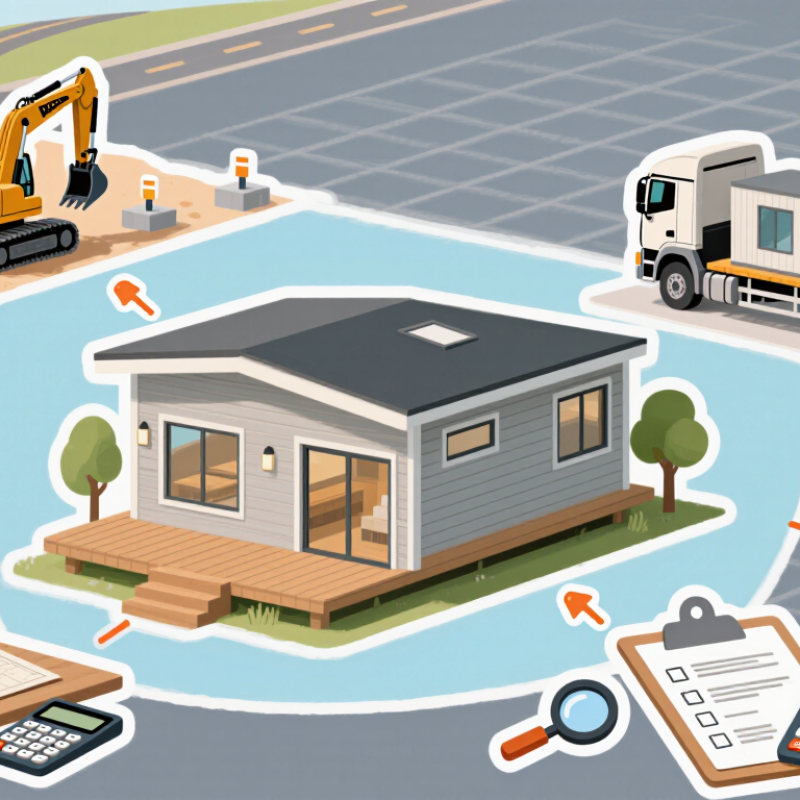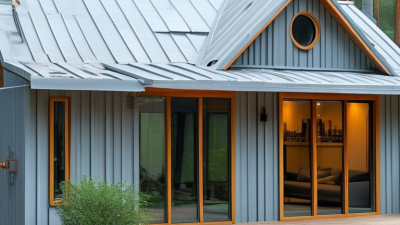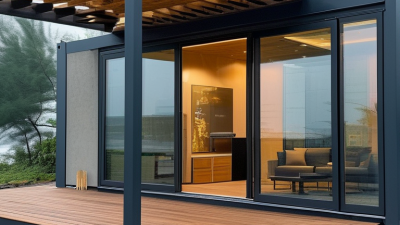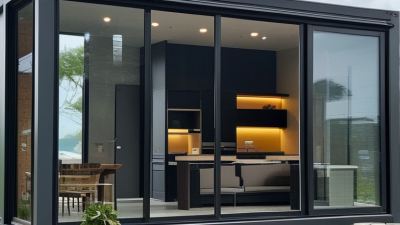
Buying small prefab homes in 2026 requires more than comparing attractive floor plans. Buyers must examine land, transport access, permits, utility connections, financing, and long-term maintenance. The home may cost $120,000, yet site preparation can add tens of thousands of dollars.
Industry data shows why careful budgeting matters. The U.S. Census Bureau’s Manufactured Housing Survey tracks factory-built housing separately from conventional construction, highlighting major differences in pricing and delivery. However, “prefab” includes modular, panelized, and manufactured homes, so published market figures are not always directly comparable. That confusion is real. McKinsey & Company has reported that modular construction can reduce project costs and schedules in suitable conditions, but the benefits depend heavily on design repetition, factory capacity, and local logistics. Savings are not guaranteed.
Professional buyers also consult local building departments and lender requirements before signing contracts. The National Association of Home Builders regularly identifies labor shortages, material prices, and regulatory complexity as important housing pressures. These factors can affect factory lead times and installation costs in 2026. A rural plot may need a longer delivery route, a stronger foundation, or a new septic system. Small details become expensive quickly.
This guide explains how to evaluate small prefab homes using evidence rather than showroom excitement. It considers total ownership cost, certifications, warranty language, energy performance, resale potential, and manufacturer reliability. Buyers should request itemized quotes and verify every allowance. A beautiful model is only a starting point. The difficult part is making sure it legally, financially, and practically fits the land.
Start with reality.
Decide how many people will live there, how often, and for how long. A 400-square-foot home may suit weekend use but feel cramped for daily living. Measure your furniture, storage needs, and parking space before reviewing floor plans. Also consider climate, accessibility, insulation, and future changes. Your ideal home should fit your routine, not only your budget.
Create a detailed budget with separate lines for the home, transport, foundation, permits, utility connections, site preparation, appliances, and interior finishes. Ask qualified local professionals to confirm planning requirements and ground conditions. Online prices often exclude important site costs. That estimate may be wrong. Keep a contingency reserve of at least 10 to 20 percent, because delivery access or soil problems can change the final amount.
Tips:
Compare written quotes carefully. Check what each quote includes and excludes. Request construction specifications, warranty terms, delivery details, and payment milestones. Visit a completed home if possible, and inspect door alignment, window seals, storage, and ventilation. Do not choose the lowest price automatically. A cheaper shell may require expensive upgrades later. Reconsider your plan after every quote; changing a window or bathroom layout early is usually easier than correcting it after installation.
Research Prefab Home Types, Sizes, and Construction Methods
How to Buy Small Prefab Homes in 2026?
Researching prefab home types is the best starting point. Panelized homes arrive as wall sections, while modular homes use factory-built rooms. Kit homes require more on-site assembly. Each method affects cost, delivery time, insulation, and design flexibility.
Size matters more than many buyers expect. A 300-square-foot cabin may suit weekend use, but daily living needs smarter storage. Measure furniture, appliances, door swings, and walking space before choosing a floor plan. A 600-square-foot layout can feel larger with high ceilings, built-in shelves, and clear sightlines. It can also feel cramped quickly.
Construction quality deserves close inspection. Ask how walls are insulated, how moisture is controlled, and which materials protect the roof. Request drawings, energy details, warranty terms, and a clear list of included work. The foundation, transport, utility connections, and site preparation may cost extra. Local planning rules can also limit size, placement, and construction methods.
I once underestimated delivery access on a small building project. The home fit the plan, but the narrow road created an expensive problem. Measure gates, turns, slopes, and overhead clearance early. Do not trust attractive images alone. Visit a completed home if possible, and speak with an independent inspector before final payment. Some assumptions may still be wrong. That is worth discovering before construction begins.
Check Land Use Rules, Building Codes, and Site Requirements
Buying a small prefab home in 2026 starts with the land, not the floor plan. Local land-use rules decide whether the home can be placed on your lot. Check zoning, minimum dwelling sizes, setbacks, height limits, and permitted foundation types. A compact home may still need permanent anchoring and an approved foundation.
Building codes also vary by location. Ask the planning department which code edition applies to your project. Confirm requirements for insulation, fire safety, energy efficiency, wind, snow, and earthquake resistance. A rural lot may need a private well, septic system, drainage plan, and engineered driveway. Flood zones can add elevation requirements. Narrow roads may also prevent delivery trucks from reaching the site. These details are easy to overlook. I would not trust a verbal answer alone.
Tips: Request written zoning confirmation before paying a deposit. Ask for a site review from a licensed designer or contractor. Measure the driveway entrance, overhead branches, and turning space. Keep copies of permits, surveys, soil reports, and utility estimates. Requirements can change after a survey, so leave room in your budget. A cheaper home can become expensive when the land needs grading, retaining walls, or upgraded services. Check every assumption twice.
Compare Manufacturers, Prices, Contracts, and Delivery Options
How to Buy Small Prefab Homes in 2026?
Compare manufacturers by specifications, not showroom appearance. Ask for wall thickness, insulation ratings, window performance, and factory quality controls. The U.S. Census Bureau reported an average new manufactured-home price of about $129,900 in 2023, excluding land and many site costs. Small prefab homes may cost less, but transport, foundations, utility connections, permits, and assembly can change the final figure sharply. Get an itemized quote.
Contracts deserve slower reading. Confirm whether the price includes engineering, crane hire, delivery, installation, taxes, and interior finishing. Some contracts use allowances instead of fixed prices. That can create painful surprises. Check cancellation rights, warranty coverage, change-order fees, and the payment schedule. The Federal Trade Commission advises consumers to obtain written terms and avoid unclear promises. A low deposit is not always safer.
Delivery planning is practical, not glamorous. The manufacturer should inspect road width, bridge limits, turning space, and overhead cables before production. Ask for a measured delivery route and a weather-delay procedure. The National Association of Home Builders reported that construction material costs remain a major cost factor, making price validity important. I would compare at least three bids, yet I would not pretend the cheapest offer wins. A missing foundation allowance can erase the saving. Take photos of the site, keep every revision, and ask who carries risk during transport.
Arrange Financing, Site Preparation, Installation, and Final Inspections
How to Buy Small Prefab Homes in 2026?
Buying a small prefab home in 2026 starts with financing, not a floor plan. Ask lenders how they classify the home, land, foundation, and installation. That classification can change rates, down-payment rules, and inspection requirements. Get written estimates. The Consumer Financial Protection Bureau’s 2022 report, Manufactured-Housing Finance, found that manufactured-home borrowers may face narrower financing choices and higher costs. Compare the annual percentage rate, loan term, insurance, and closing fees before paying a deposit.
Site preparation deserves equal attention. Hire a surveyor to check soil bearing, drainage, setbacks, and utility routes. Confirm whether the driveway can support delivery equipment. The NAHB’s 2024 Cost of Construction Survey reported average new-home construction costs of $162 per square foot. Treat that figure as a broad benchmark, not a prefab quote. Transport, crane access, foundation work, permits, and trenching may remain separate charges. A missed drainage detail can become an expensive repair.
Installation should follow a written sequence. Require anchor details, foundation tolerances, weatherproofing steps, and responsibility for damage during delivery. Photograph utility connections before walls close. Schedule inspections for the foundation, structural connections, plumbing, electrical systems, and final occupancy approval. For HUD-regulated manufactured homes, HUD’s Model Manufactured Home Installation Standards provide a baseline; modular homes follow applicable state and local codes. No checklist is perfect. Leave time for corrections, because rushed final inspections often overlook small leaks, uneven doors, or incomplete grading.
A typical small prefab-home project can take approximately 18–34 weeks from financing preparation through final inspection. Financing and site preparation often require the most variable lead time because they depend on credit approval, permits, utilities, grading, and local building requirements.