logo

How to Choose the Best Prefab Houses for Global Buyers

Choosing the best prefab houses for global buyers requires more than comparing factory prices. The right decision connects climate, transport, building standards, financing, and long-term maintenance. A home designed for a dry inland region may fail in coastal humidity. Small details matter, such as roof overhangs, insulation thickness, window seals, and corrosion-resistant fixings.

The global market is expanding. Grand View Research estimated the modular construction market at approximately USD 82 billion in 2023, with continued growth expected through 2030. McKinsey & Company reported that modular construction can reduce project timelines by 20% to 50%, while potentially lowering costs by up to 20%. However, these figures are not guarantees. Regional labor rates, shipping distance, foundation work, and local approvals can change the final price sharply. A low factory quote can mislead.

Dr. Ryan E. Smith, author of Prefab Architecture, wrote, “Prefab is not a style; it is a process.” That distinction helps global buyers evaluate suppliers more professionally. Buyers should examine factory quality systems, material certificates, installation records, warranty coverage, and completed projects in similar climates. Ask for measurable evidence, not polished promises. Energy performance should be checked against local weather data, not only brochure claims. Even experienced buyers can overlook customs delays or replacement-part availability. That is an uncomfortable truth. This guide compares prefab houses through practical, evidence-based criteria, while recognizing that no single model suits every country, budget, or family.

How to Choose the Best Prefab Houses for Global Buyers

Define Your Space, Climate, Budget, and Intended Use

Begin with the life inside the house, not the catalogue image. Define sleeping areas, work zones, storage, bathrooms, and circulation before choosing dimensions. Measure your largest furniture, including doors and appliances. A 36-square-metre plan may work for a holiday cabin, but feel cramped as a permanent home. That difference matters.

Climate changes the specification. UNEP’s 2022 Global Status Report found that buildings and construction consumed about 34% of global energy and produced roughly 37% of energy- and process-related carbon emissions. Ask for verified insulation values, roof-load data, ventilation details, and window performance. In cold regions, check condensation control. In humid regions, inspect drainage, mould resistance, and corrosion protection. Seismic, wildfire, cyclone, and flood exposure also require local engineering review. A generic “all-weather” claim is not enough.

Set the budget around the complete project. Include transport, crane hire, foundations, permits, utility connections, taxes, site preparation, and professional inspections. The International Energy Agency’s Buildings report highlights efficiency as a major long-term cost factor, so compare energy use, not only purchase price. Match the house to its intended use: rental, office, emergency accommodation, or family living. Flexible rooms can improve future value, but extra mechanisms and finishes may increase maintenance. The first estimate is rarely right. Recheck it after a real site visit.

Compare Prefab House Types, Materials, Designs, and Building Standards

Choosing the best prefab house starts with its intended climate, not its appearance. A coastal home needs corrosion-resistant fixings and elevated foundations. A cold-region model needs tested insulation, airtight joints, and reliable condensation control. The International Energy Agency reports that buildings consume about 30% of global energy. Material and envelope decisions therefore affect long-term operating costs.

Prefab types also differ in transport and assembly. Panelized homes usually arrive as flat wall sections, while volumetric modules arrive with rooms largely completed. A 2019 global modular-construction analysis found that factory production can reduce schedules by 20–50%, although savings depend on logistics and local labor. That promise can weaken when roads, cranes, or customs procedures are poorly planned. Measure twice.

Material selection requires evidence. Light-gauge steel offers dimensional stability and resists termites, but it needs careful thermal-break design. Timber can provide lower embodied carbon, yet moisture management must be documented. Reinforced concrete performs well against storms and fire, but transportation can increase emissions. UNEP’s 2023 Global Status Report notes that buildings and construction remain responsible for roughly 37% of global energy-related emissions.

Design drawings should show loading, drainage, ventilation, and service access. Ask for fire, wind, snow, seismic, and energy calculations. Confirm whether the factory follows ISO 9001-style quality procedures, while the finished structure meets the destination’s building code. European projects may reference Eurocodes; other markets may use national adaptations of international codes. I have seen attractive units fail during inspection because door widths or electrical details were overlooked. Standards are not decoration.

How to Choose the Best Prefab Houses for Global Buyers - Compare Prefab House Types, Materials, Designs, and Building Standards

Prefab House Type Typical Structural System Common Materials Typical Factory Completion Indicative Service Life Best-Fit Applications Main Advantages Important Limitations
Panelized House Factory-made wall, floor, and roof panels assembled on site Timber, cold-formed steel, structural insulated panels, gypsum board, mineral wool, and exterior cladding Approximately 50–80% 50–100+ years with suitable design, maintenance, and local construction quality Custom homes, suburban housing, cold climates, and projects requiring flexible layouts Good design flexibility, efficient transport, and potentially high thermal performance Requires skilled site assembly; weather protection and accurate foundations are essential
Modular Volumetric House Three-dimensional modules manufactured and fitted together on site Steel or timber framing, concrete or composite floors, insulation, finished interior surfaces, and factory-installed services Approximately 70–95% 50–100+ years when engineered and maintained to applicable building codes Hotels, apartments, student housing, worker accommodation, and rapid residential developments Fast site installation, consistent factory quality, and reduced on-site labor Transport dimensions, lifting access, module connections, and local approval requirements can restrict design
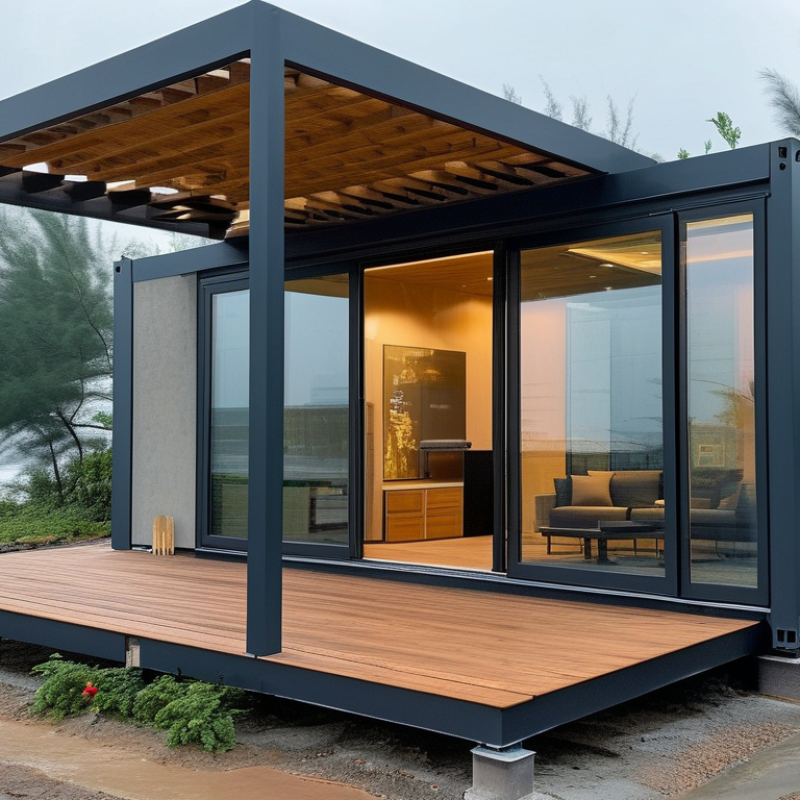
Container-Based House Repurposed or newly manufactured steel container frame with structural modifications Weathering steel, insulation panels, cement board, steel windows, and lightweight interior finishes Approximately 60–90% 25–50+ years, depending strongly on corrosion protection, detailing, and maintenance Temporary housing, offices, studios, remote sites, and compact residential units Standardized transport dimensions, rapid deployment, and strong base frame Thermal bridging, condensation, narrow internal width, corrosion risk, and planning restrictions require careful control
Light-Gauge Steel House Cold-formed galvanized steel studs, tracks, joists, and roof trusses Galvanized steel, cement board, gypsum board, mineral wool, EPS or PIR insulation, and ventilated cladding Approximately 50–85% 50–100+ years when protected from moisture and designed against corrosion Termite-prone areas, seismic regions, multi-unit housing, and projects requiring non-combustible framing Dimensional accuracy, termite resistance, low material weight, and recyclable framing Steel conducts heat; thermal bridges, fire protection, acoustic detailing, and condensation control are critical
Timber Frame House Engineered wood studs, beams, roof trusses, or cross-laminated timber panels Softwood, plywood, OSB, wood fiber or mineral wool insulation, gypsum board, and timber or fiber-cement cladding Approximately 40–80% 50–100+ years when kept dry and protected against insects and decay Low-carbon housing, rural homes, cold climates, and projects emphasizing natural materials High strength-to-weight ratio, good insulation potential, renewable material options, and easy modification Moisture, fire, termites, and local availability of properly graded timber must be managed
Precast Concrete House Factory-cast reinforced concrete panels, frames, floors, or complete room units Reinforced concrete, insulation layers, steel reinforcement, cement render, brick slips, or ventilated façade systems Approximately 50–90% 50–100+ years when concrete quality, reinforcement cover, and exposure conditions are properly designed High-wind zones, urban housing, warehouses converted to residences, and buildings needing high mass Durability, fire resistance, acoustic mass, and thermal stability Heavy transport, crane requirements, foundation loads, and potentially higher embodied carbon
Insulated Sandwich Panel House Structural frame combined with factory-made insulated wall and roof panels Steel skins with PIR, PUR, EPS, or mineral wool cores; steel or concrete subframe Approximately 60–90% 25–50+ years, depending on panel core, coatings, joints, and exposure Emergency accommodation, site offices, dormitories, warehouses, and economical housing Rapid installation, predictable insulation thickness, and relatively low shipping weight Fire performance varies by core, joints need careful sealing, and residential acoustics may require upgrades

Material and Design Comparison

Evaluation Dimension Recommended Option Typical Performance or Range Buyer Checklist
Cold Climate Panelized timber, SIP, or insulated steel systems Well-designed walls can reach approximately U-value 0.15–0.30 W/m²·K; the required value depends on local code and climate zone Continuous insulation, airtightness, vapor control, thermal-bridge details, and mechanical ventilation
Hot and Humid Climate Raised panelized systems, ventilated façades, or corrosion-protected steel systems Performance depends on solar control, roof reflectance, shading, ventilation, and humidity management Cross-ventilation, roof overhangs, vapor-open assemblies where appropriate, mold resistance, and drainage planes
High-Wind or Hurricane Zone Engineered steel, concrete, or reinforced timber systems Wind resistance must be calculated for the project site; generic product ratings are not sufficient Continuous load path, roof-to-wall connections, impact-resistant openings, anchorage, and site-specific wind calculations
Seismic Region Lightweight steel or timber systems with engineered ductile connections Lower mass can reduce seismic forces, but complete structural analysis remains necessary Foundation anchorage, shear walls or bracing, flexible utility connections, and local seismic design category
Fire Safety Concrete, protected steel, or timber assemblies tested as complete wall and floor systems Fire-resistance ratings commonly range from 30 to 120 minutes, subject to tested assembly and code requirements Test reports, fire-stopping, cavity barriers, smoke alarms, escape routes, and approved insulation products
Low-Carbon Design Efficient timber, recycled steel, and optimized concrete combinations Whole-life impact varies with material quantity, transport, durability, energy use, and end-of-life recovery Environmental product declarations, recycled content, certified timber sources, energy model, and replacement cycles

International Building Standards and Approval Considerations

Market or Project Context Relevant Code or Standard Examples What Must Be Verified Typical Documentation
United States International Residential Code for qualifying detached dwellings; International Building Code for many larger or multi-unit buildings; ASCE 7 for structural loads; IECC for energy efficiency Adopted state or municipal edition, wind and seismic maps, snow loads, energy zone, foundation design, and zoning Stamped structural drawings, energy compliance report, product evaluations where required, installation manual, and inspection records
European Union and European Markets Eurocodes EN 1990–EN 1999; applicable national annexes; Construction Products Regulation requirements; relevant harmonized product standards National annexes, CE-marking applicability, reaction-to-fire classification, thermal requirements, snow and wind actions, and local planning permission Declaration of Performance where applicable, structural calculations, U-value calculations, fire classification, and installation instructions
United Kingdom Building Regulations, Approved Documents, British Standards, and Eurocodes with UK National Annexes Planning permission, building-control route, overheating risk, ventilation, fire safety, moisture, and thermal-bridge compliance Design calculations, SAP or applicable energy assessment, fire strategy, ventilation design, and approved product evidence
Australia and New Zealand National Construction Code of Australia; relevant Australian and New Zealand Standards; site-specific wind, earthquake, bushfire, and energy provisions Climate zone, bushfire attack level where applicable, cyclone region, termite management, energy rating, and local approval pathway Engineer certification, energy assessment, bushfire documentation where required, product certificates, and installation details
Canada National Building Code of Canada as adopted or amended by the province or territory; applicable CSA standards Extreme cold, snow and ice loads, frost-protected foundations, airtightness, moisture control, and provincial amendments Structural and energy calculations, building permit drawings, thermal-envelope details, and local inspection documents
International or Remote Projects Local mandatory building regulations supported by ISO, IEC, ASTM, EN, or other recognized technical standards where accepted Import rules, customs classification, local professional sign-off, utility standards, accessibility, sanitation, and environmental conditions Country-specific compliance matrix, engineering package, material certificates, packing list, assembly manual, and maintenance schedule
Important note: The percentages, service-life figures, thermal values, and cost-related performance ranges shown above are indicative industry ranges rather than guarantees. Final suitability depends on the site, climate, soil, transport route, local code edition, engineering design, construction quality, and long-term maintenance. Local authorities and licensed professionals should confirm compliance before purchase or construction.

Verify Manufacturers, Certifications, Contracts, and Delivery Capabilities

How to Choose the Best Prefab Houses for Global Buyers

A reliable purchase starts with the manufacturer, not the floor plan. Request registration documents, factory addresses, audited quality records, and recent export references. ISO 9001 helps assess process control, but it does not prove structural safety. The ISO Survey 2022 recorded more than 1.2 million ISO 9001 certificates worldwide. A certificate can be genuine and still be irrelevant. Ask which factory, products, and production dates it covers.

Certifications must match the destination country. Check structural calculations, fire ratings, electrical systems, insulation, and wind or snow loads. Ask for test reports from accredited laboratories. Local authorities may reject documents prepared for another market. This mistake is common. A practical review should compare drawings with the exact materials, doors, windows, and connections supplied. Independent inspection before shipment adds useful evidence.

The contract should define scope, tolerances, packaging, delivery terms, payment milestones, warranty periods, and remedies for delays. Include a document list and approval deadlines. Incoterms should match the buyer’s real logistics capacity. The World Bank’s Logistics Performance Index 2023 evaluated 139 economies across customs, infrastructure, and delivery reliability. Use that framework when checking ports, inland transport, lifting equipment, and customs support. Request photographs of packed units and a loading plan. Do not rely only on promised delivery dates. I would also keep a contingency budget, because site preparation often exposes assumptions no brochure mentions.

Assess Site Preparation, Utilities, Transport, and Local Regulations

Choosing the best prefab house for overseas use begins with the land, not the floor plan. I learned this after visiting a rural site where soft clay delayed foundation work for three weeks. Commission a local soil check before ordering. Confirm slope, drainage, wind exposure, and access for cranes. A compact design may fit beautifully on paper but fail beside a narrow bridge. Ask an engineer to specify foundations for local frost, seismic, or cyclone conditions. Their signed advice is more useful than a sales promise.

Utilities need a written plan. Mark water, power, sewage, gas, and internet connection points on the site drawing. Check voltage, frequency, pipe sizes, and connection locations with local providers. Connection fees can exceed early estimates. Include septic permits where public sewage is unavailable. Do not assume factory-installed systems match local standards. A licensed electrician and plumber should inspect the plans before shipment. I once overlooked a small drainage detail. The correction was cheap, but the delay was embarrassing.

Transport can change the total cost. Measure road width, turning radius, overhead wires, bridge limits, and unloading space. Arrange a route survey before production begins. Local regulations may control permits, fire ratings, insulation, accessibility, and energy performance. Request translated documents when necessary. Keep structural certificates, drawings, and inspection records together. Requirements differ between neighboring regions. Some online advice sounds certain but is incomplete. Leave a contingency budget, and consider completing some finishes after arrival. Local weather or inspection feedback may reveal assumptions made in the factory.

How to Choose the Best Prefab Houses for Global Buyers

Assess site preparation, utilities, transport, and local regulations before comparing designs or prices.

The 1–5 scores represent a practical due-diligence priority: 5 means the factor can strongly affect feasibility, cost, or delivery time. Site preparation and local regulations should be verified with qualified local professionals because conditions vary by location.

Evaluate Total Costs, Installation Plans, Warranty Terms, and After-Sales Support

How to Choose the Best Prefab Houses for Global Buyers

Compare the delivered price, not the factory quote. Freight, port handling, customs clearance, foundations, cranes, local permits, utilities, and site drainage can change the final budget sharply.

McKinsey’s 2019 modular construction report found that modular methods may cut project schedules by 20–50% and costs by up to 20%.

Those figures are possibilities, not guarantees. Ask for a line-by-line cost sheet, including taxes and currency assumptions.

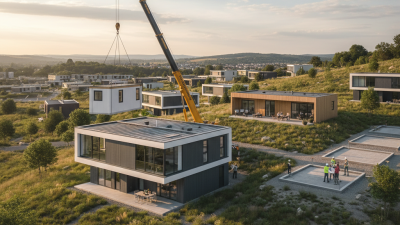
Installation planning needs practical detail. Request approved drawings, packing lists, lifting points, crew responsibilities, and a weather-risk schedule.

A house arriving without a prepared slab may sit unused for weeks. Confirm local code compliance before payment.

The International Energy Agency reported that buildings consumed about 30% of global final energy in 2022, so insulation, windows, ventilation, and heating efficiency deserve serious cost review.

Cheap installation can become expensive operation.

Warranty terms should state coverage periods, exclusions, response times, and replacement procedures. Clarify who pays for damaged panels during transport.

Ask for spare-part availability and remote troubleshooting. After-sales support should include installation guidance, maintenance manuals, and a named contact across time zones.

I would not accept vague promises. A written escalation process matters.

RICS whole-life carbon guidance also encourages buyers to assess a building beyond its purchase price. That broader view may reveal flaws in an attractive quote.