Leave a Message
We will call you back soon!
Your message must be between 20-3,000 characters!
Please check your E-mail!
More information facilitates better communication.
Submitted successfully!
We will call you back soon!
Leave a Message
We will call you back soon!
Your message must be between 20-3,000 characters!
Please check your E-mail!
As 2026 approaches, prefab designer homes are becoming more refined, flexible, and globally accessible. They combine architectural character with controlled factory production. However, a beautiful render does not guarantee a reliable home. Buyers must examine materials, insulation values, structural systems, delivery terms, and installation requirements.
This guide explores notable prefab designer homes available in different regions and price categories. It considers compact coastal cabins, energy-efficient family houses, and high-end modular residences. Each option deserves practical scrutiny. We look beyond photography, reviewing floor plans, construction methods, customization limits, warranties, and manufacturer experience. Local building codes still matter. So do soil conditions, climate risks, transport routes, and utility connections.
Details matter.
Independent inspections can reveal issues hidden behind polished finishes. Buyers should request verified certifications, realistic project timelines, and written cost breakdowns. A low factory price may exclude foundations, permits, shipping, cranes, or interior completion. That difference can reshape the entire budget. Sustainability claims also require evidence, such as certified timber, efficient glazing, renewable-energy compatibility, and responsible waste practices.
The market is not perfectly transparent. Some companies publish impressive specifications but offer limited after-sales support. Others provide modest designs with stronger engineering and clearer contracts. Our selections therefore balance design quality, technical credibility, practical performance, and buyer protection. They are not universal winners. Personal needs, land conditions, and regional expertise can change the result. Use this overview as a carefully researched starting point, then confirm every major detail with qualified local professionals.
A prefab designer home in 2026 is more than a house assembled quickly. It is a coordinated system shaped by architecture, engineering, and manufacturing. Design quality begins with the floor plan, not the factory. Rooms should respond to daylight, privacy, storage, and local climate.
Experienced buyers now examine the construction evidence. They ask for insulation values, air-tightness results, fire ratings, and material disclosures. Reliable suppliers explain which parts are factory-built and which require site work. A digital building model can reduce errors, but it cannot replace careful supervision. Details matter. A poorly sealed window can undermine an efficient wall.
Customization also defines the better homes. Buyers may adjust room widths, kitchen layouts, shading devices, or accessible entrances without damaging structural performance. Smart systems should remain understandable and repairable. A wall-mounted energy monitor is often more useful than hidden technology. Designers should also plan for heatwaves, heavy rain, and changing household needs.
The category is not flawless. Transport can increase emissions, and factory efficiency does not guarantee low-impact materials. Some polished interiors age badly. I would inspect a completed home before signing, even when drawings look convincing. Local planning rules, foundations, drainage, and utility connections still shape the final result. A genuinely designer prefab home respects both the factory and the place where it will stand.
2026 Best Prefab Designer Homes to Buy Worldwide
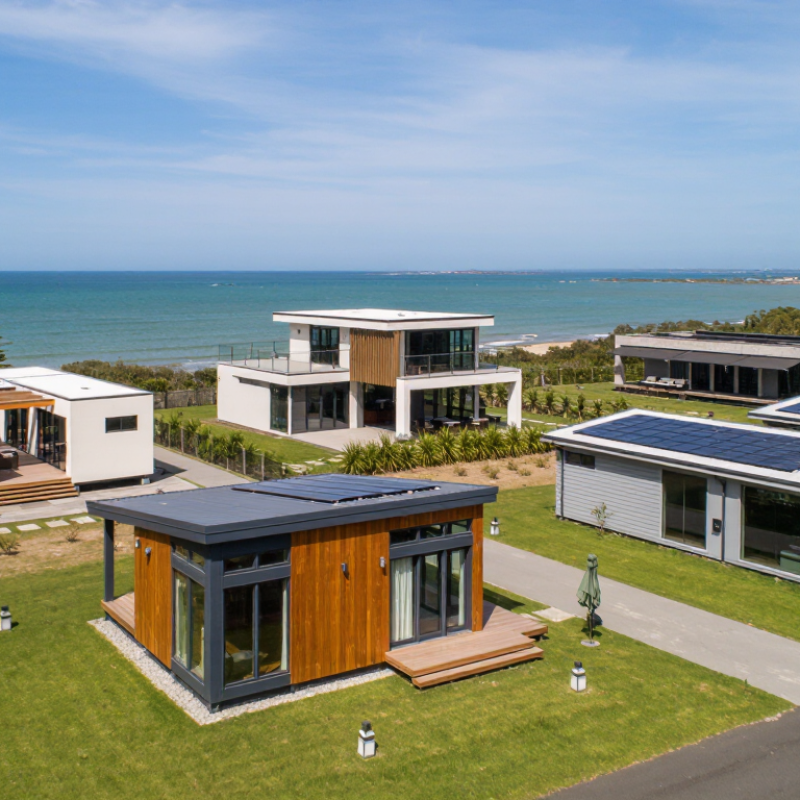
Leading prefab designer homes now combine expressive architecture with controlled factory construction. Buyers can choose compact modular cabins, glass-fronted family houses, or flexible multi-section residences. Each style responds differently to climate, land size, and daily routines.
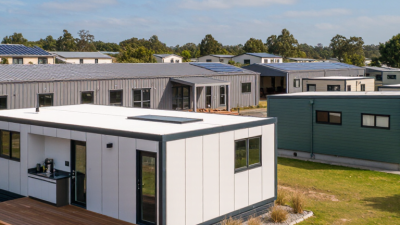
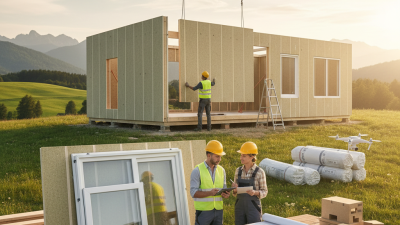
Panelized systems use factory-made wall, floor, and roof sections. Volumetric modular systems deliver larger room units with wiring and plumbing partly installed. Hybrid construction combines both methods for unusual layouts. From practical experience, factory precision can reduce weather delays, but site access still matters greatly. A narrow road may prevent delivery. That detail is easy to underestimate.
Tips: Request the structural specifications, insulation values, fire ratings, and installation schedule. Confirm local planning approval before paying a deposit. Ask who manages foundation work, utility connections, transport, and final inspections. Compare the complete installed cost, not only the factory price. A detailed checklist protects your budget.
Designer homes should also suit their surroundings. Deep roof overhangs help in rainy regions, while high-performance glazing improves colder interiors. In hot climates, shading and cross-ventilation may matter more than large glass walls. Look for durable exterior finishes and accessible maintenance points. Some dramatic designs age poorly when repairs become difficult. That is worth questioning.
A reliable supplier should provide drawings, material records, warranties, and realistic construction tolerances. Independent inspections can reveal moisture risks, uneven foundations, or incomplete services. The best choice is not always the most striking house. It is the system that fits the site, regulations, climate, and way of living.
A practical comparison of widely used prefabricated home formats, structural systems, performance characteristics, and planning ranges.
| Home style | Typical gross floor area | Primary construction system | Common structural materials | Typical completion timeline | Indicative construction cost | Energy and performance profile | Best suited to |
|---|---|---|---|---|---|---|---|
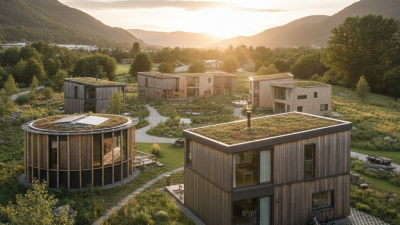
| Modern Nordic Cabin | 45–120 m² | Factory-built timber panels or volumetric modules | Engineered timber, wood-fibre or mineral insulation, ventilated cladding | 4–8 months including site works | Approximately US$1,800–3,500 per m², excluding land and major site infrastructure | High insulation levels, compact form, triple glazing commonly available, suitable for cold climates | Mountain, forest, lake, and snow-country locations |
| Minimalist Glass Pavilion | 80–220 m² | Panelized envelope with factory-finished interior elements | Timber or light-gauge steel frame, insulated panels, large glazed units | 6–12 months including engineering and installation | Approximately US$2,200–4,500 per m², excluding land and site works | Excellent daylight potential; requires solar shading, high-performance glazing, and careful thermal design | Scenic sites, temperate climates, and indoor–outdoor living |
| Compact Urban Courtyard Home | 70–160 m² | Panelized construction or stacked volumetric modules | Timber, light-gauge steel, reinforced concrete foundations | 5–10 months including approvals and connections | Approximately US$1,900–3,800 per m², excluding land and utility upgrades | Designed for passive solar control, cross-ventilation, and efficient land use | Narrow lots, suburban infill, and dense urban regions |
| Single-Storey Ranch Home | 100–240 m² | Factory-cut or panelized wall, roof, and floor components | Timber frame, structural insulated panels, concrete or steel foundation | 6–11 months | Approximately US$1,600–3,200 per m², excluding land and external works | Simple roof geometry can reduce heat loss and construction waste; adaptable to many climates | Families, accessible living, and large suburban or rural plots |
| Two-Storey Family Villa | 140–300 m² | Hybrid panelized system or precision-cut timber frame | Engineered timber, steel connectors, concrete or masonry base | 8–14 months | Approximately US$1,700–3,600 per m², excluding land and site infrastructure | Smaller roof and foundation footprint per square metre; requires careful acoustic and fire detailing | Growing households and high-value residential developments |
| Modular Courtyard Apartments | 250–1,200 m² total development area | Volumetric modular construction with repeated room modules | Steel or engineered timber modules, reinforced concrete cores where required | 10–18 months, depending on approvals and infrastructure | Approximately US$1,500–3,200 per m², excluding land and shared infrastructure | Repeatable layouts reduce material waste; performance depends on junction and acoustic design | Multi-family housing, student residences, and workforce accommodation |
| Coastal Contemporary Home | 90–230 m² | Panelized frame with factory-finished wet-room and service modules | Treated timber or galvanized steel, fibre-cement or metal cladding | 6–12 months | Approximately US$2,000–4,000 per m², excluding land and coastal protection works | Needs corrosion-resistant fixings, wind-rated openings, moisture control, and shaded glazing | Warm coastal regions and locations exposed to strong winds or salt air |
| Desert Courtyard Retreat | 60–180 m² | Panelized envelope or modular units arranged around shaded outdoor space | Timber or steel frame, insulated panels, masonry or fibre-cement exterior | 5–10 months | Approximately US$1,800–3,600 per m², excluding land, water systems, and access roads | Deep overhangs, thermal mass, airtightness, and low solar-gain glazing are important | Hot-arid climates, remote tourism, and low-water sites |
| All-Electric Passive Home | 80–220 m² | High-performance panelized system with factory-installed airtight layer | Engineered timber or light-gauge steel, thick insulation, high-performance windows | 7–14 months | Approximately US$2,200–4,200 per m², excluding land and renewable-energy equipment | Very low heating and cooling demand when properly designed; commonly paired with heat pumps and balanced ventilation | Owners prioritising low operating costs and reduced operational emissions |
| Off-Grid Rural Homestead | 50–160 m² | Transportable modular unit or panelized kit with site-assembled services | Timber or steel frame, insulated sandwich panels, raised or pier foundation | 5–12 months, depending on logistics and permits | Approximately US$1,700–3,800 per m², excluding land, transport, water, and power systems | Can integrate solar generation, batteries, rainwater collection, and wastewater treatment | Remote sites, agricultural land, and locations with limited utility access |

Top Global Markets for Buying Prefab Designer Homes
In 2026, buyers are watching North America, Northern Europe, Japan, Australia, and selected Gulf markets. Each region rewards a different design approach. Northern Europe favors compact, energy-efficient homes for cold climates. Japan values precision, seismic performance, and limited footprints. Australia offers strong demand for adaptable homes near growing regional cities. The United States and Canada provide wider land choices, but transport distances can raise costs.
Industry data supports this momentum. Grand View Research estimates the global modular construction market could expand at about 6% annually through 2030. McKinsey reports that modular methods may reduce construction schedules by 20% to 50%, although results vary by project. The International Energy Agency also identifies buildings as responsible for roughly 30% of global energy demand. Better insulation and factory-controlled production therefore matter, not just appearance. The market is not perfectly transparent. A polished render can hide land preparation, utility connections, and local approval delays.
Tips: Compare delivered prices, not factory prices. Ask for wind, snow, fire, and earthquake specifications. Check whether the design meets local building codes. Inspect factory quality records and warranty terms. Leave a realistic budget for foundations and transport. I would also visit a completed home, if possible. Online images can mislead. A smaller plan may feel more luxurious when daylight, storage, and ventilation are carefully resolved. Availability remains uneven, and “global” does not mean every model suits every climate.
Top global markets ranked by urban population share, a key demand context for space-efficient and design-led prefab housing.
Higher urbanization can indicate stronger potential demand for compact, flexible and architect-designed housing solutions. Data shows urban population as a percentage of total population in 2023. Source: World Bank, World Development Indicators.
Comparing prefab designer homes starts with verified performance, not polished renders. The 2023 Global Status Report for Buildings and Construction reports that buildings caused 37% of global energy and process-related emissions in 2022. It also attributes 34% of global energy demand to the sector. Ask suppliers for tested insulation values, airtightness results, and window performance. Inspect wall junctions, where cold bridges often hide. Beautiful plans can still leak heat.
Cost needs a wider lens. McKinsey’s 2019 modular-construction report estimates potential cost reductions of up to 20% and schedule improvements of 20% to 50%. Those figures are potential, not promises. Transport distance, crane access, foundations, taxes, and local labor can quickly change the final bill. Request a fixed scope, delivery assumptions, and a list of exclusions. A low factory price may become expensive after site preparation.
Sustainability requires evidence across the home’s life. Compare product-specific environmental declarations, recycled content, repairability, and expected service life. The Global Status Report also warns that construction materials remain a major emissions source, so operational efficiency alone is incomplete. Consider a compact plan, shaded glazing, and low-carbon structural materials. Review maintenance access in person or through detailed drawings. This is where comparisons become imperfect: data quality differs between countries, and some suppliers disclose less than buyers need. That uncertainty deserves a price adjustment, not a polite assumption.
Choosing a prefab designer home starts with the site, not the floor plan. Check soil conditions, drainage, wind exposure, and seasonal access. A beautiful design may fail if delivery trucks cannot reach the property. Confirm local planning rules, energy standards, fire separation, and foundation requirements with qualified professionals.
When ordering, request detailed drawings, material specifications, production timelines, and a written warranty. Ask which tasks are included, such as foundation work, utility connections, interior finishing, and inspections. Allow extra budget for transport, cranes, permits, and unexpected ground repairs. A common mistake is trusting a low starting price. It often excludes essential site costs.
Installation needs careful coordination between the factory, builder, engineer, and utility teams. Prepare the foundation only after checking the final structural drawings. Measure anchor points twice. Crane access should be tested before delivery day, including overhead wires, narrow turns, and weak roads. Keep materials protected from rain during assembly. Small delays can affect several trades. The process is not perfectly predictable. I would also leave time for design changes, because early assumptions about storage, lighting, or heating can prove wrong after the modules arrive. A final inspection should confirm seals, insulation, plumbing pressure, electrical safety, and door alignment before occupancy.