logo

What Is a Prefab House Kit and How Does It Work?

A prefab house kit is a package of factory-prepared building components designed for faster, more controlled construction. Depending on the supplier, it may include wall panels, roof sections, floor systems, windows, fasteners, and assembly drawings. Some kits arrive as flat-packed panels, while others use larger modular sections. The exact contents vary widely. That difference matters.

Prefab house kits do not usually mean a complete, ready-to-live-in home. A buyer may still need foundations, site preparation, plumbing, electrical work, insulation, interior finishes, and professional installation. The process typically begins with choosing a suitable design and checking the building site. Engineers or local contractors then review soil conditions, transport access, climate, and regional building requirements. After approval, the factory produces labeled components, which are delivered for assembly on site.

The main appeal is coordination. Factory production can reduce material waste, improve measurement accuracy, and shorten weather-related delays. A clearly labeled wall panel can save hours during framing. However, real projects rarely follow catalog promises exactly. Delivery costs, foundation changes, permit requirements, and contractor availability can affect the budget and schedule. Buyers should request a detailed scope of supply, structural specifications, warranty terms, and installation guidance. Independent review is wise, especially when the kit must meet local safety and energy standards. This article explains what these kits contain, how they move from factory to site, and which practical questions deserve careful attention before purchase. There is no universal best kit. The right choice depends on the land, budget, skills, and support available.

What Is a Prefab House Kit and How Does It Work?

What a Prefab House Kit Includes

What a Prefab House Kit Includes

A prefab house kit usually contains the main components needed to assemble the home’s structure. Typical packages include engineered floor plans, wall panels, roof sections, framing members, fasteners, and installation guides. Some kits also include insulation, exterior siding, windows, doors, and roofing materials. The exact contents vary widely.

The foundation is often excluded. So are land preparation, utility connections, plumbing, electrical systems, heating equipment, and interior finishes. Buyers should request a detailed inclusions list before comparing prices. A low initial quote may exclude essential materials. That difference matters.

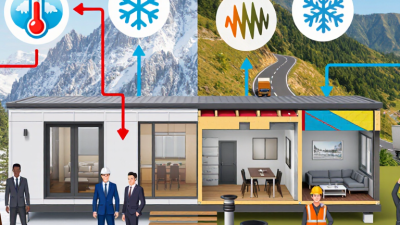
In practical planning, check whether the drawings suit local building requirements and site conditions. Snow loads, wind exposure, soil stability, and drainage can affect the design. Delivery may also require a clear driveway and temporary storage area. The installation guide should identify every part clearly, ideally with labeled bundles and staged instructions. Small errors can create delays.

The kit is not a complete house. It is a coordinated starting system.

A careful buyer should confirm which tasks require licensed professionals. Foundation work and utility connections often need local approval and specialized inspection. Even accurate estimates can change after a site survey. That part is easy to underestimate.

How Prefab House Kits Are Designed and Manufactured

A prefab house kit is a set of pre-engineered components assembled on a prepared site. Its design begins with a digital floor plan, structural calculations, and a detailed materials schedule. Designers coordinate walls, roof panels, wiring routes, plumbing openings, insulation, and fasteners before production starts. This reduces surprises, although it does not remove them. Poor site measurements can still create expensive delays.

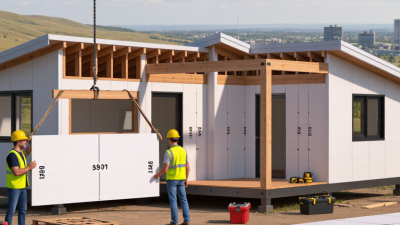
Manufacturers usually cut timber, steel, or composite panels in a controlled factory environment. Computer-guided equipment improves repeatability, while workers inspect connections and surface finishes at several stages. Completed sections are labeled, packed, and transported for on-site installation.

McKinsey’s report, “Modular Construction: From Projects to Products,” estimates that modular methods can reduce construction schedules by 20% to 50% and lower costs by up to 20%. Those figures are potential outcomes, not promises.

The same report estimates a potential modular construction market worth about $130 billion annually across Europe and the United States. That scale reflects growing interest in factory-based production, but quality still depends on design discipline and local assembly. A good kit accounts for wind loads, snow loads, moisture control, transport limits, and regional building requirements.

Small details matter. A misplaced opening can disrupt an entire wall. In practice, the best results come from close coordination between the designer, factory team, transporter, and site crew. Even then, some adjustments are normal. That is an honest limitation.

How the Kit Is Delivered and Assembled

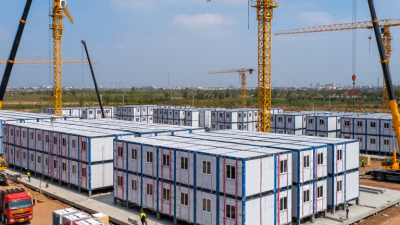
A prefab house kit is a group of factory-made parts prepared for delivery to a building site. The package may include wall panels, roof sections, floor components, fasteners, windows, and installation drawings. Each part is labeled before leaving the factory. This reduces guesswork during construction. It does not remove every problem.

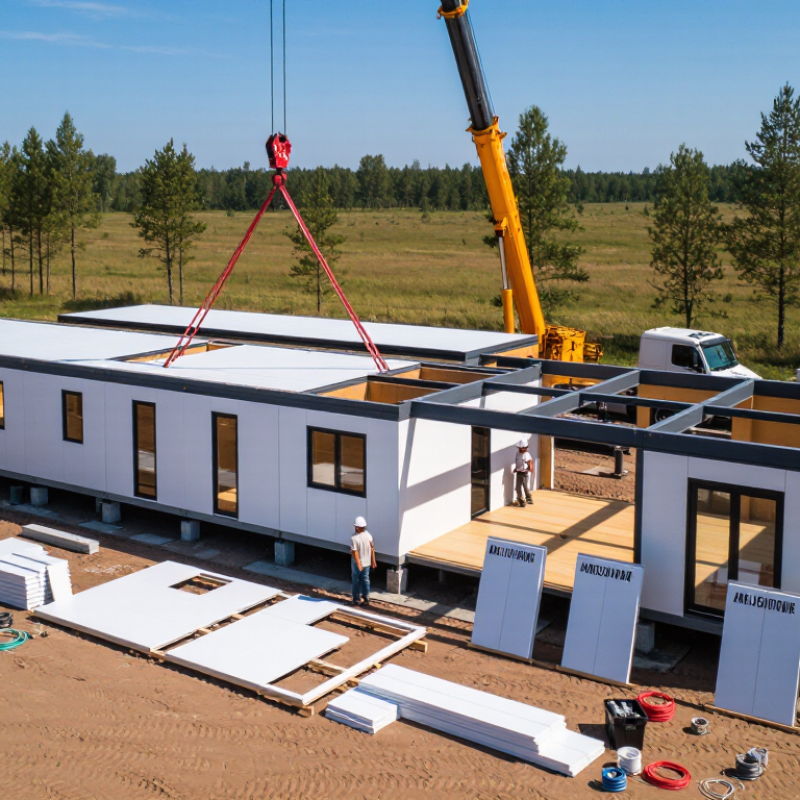
Delivery requires careful planning. A transport truck needs a suitable route and enough space to turn. The site should have firm, level ground for unloading. Cranes or lifting equipment may be necessary for large panels. Weather can also affect the schedule. Rain may soften access roads, while strong wind can make lifting unsafe. I have seen small delivery delays create several hours of extra labor.

Assembly usually begins with the foundation inspection. Workers compare its dimensions with the kit drawings. They then position floor sections, connect wall panels, and secure structural joints. Roof components are installed after the walls are braced. Screws, bolts, seals, and flashing must match the specified locations. A misplaced seal can allow water inside. That detail matters.

Qualified builders should check plumbing, electrical routes, insulation, and ventilation before closing the walls. Local building requirements may also change the installation process. Some kits arrive nearly complete, while others require substantial interior work. Buyers should confirm what the package includes. Delivery, foundation work, utility connections, and finishing materials may be separate costs. Planning often looks simple on paper. The site usually tells a different story.

Key Systems, Materials, and Customization Options

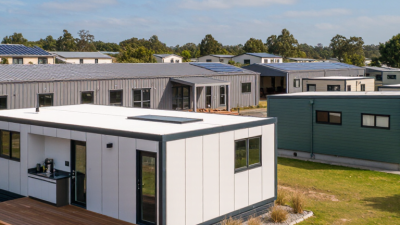
A prefab house kit is a coordinated package of structural parts, technical systems, and installation instructions. Components may arrive as wall panels, roof sections, floor cassettes, or volumetric modules. The kit still needs a prepared foundation, local connections, and skilled assembly. It is not a complete house in a box.

The structural system usually uses engineered timber, light-gauge steel, or insulated sandwich panels. Timber frames feel familiar and simplify interior changes. Steel offers dimensional stability but requires careful thermal-bridge control. Structural insulated panels can improve airtightness when joints are sealed correctly. The U.S. Department of Energy identifies air leakage as a major factor in building energy performance. Small gaps matter. They are easy to underestimate.

Mechanical, electrical, and plumbing layouts are often planned before fabrication. This reduces cutting on site and can improve quality control. The National Association of Home Builders’ 2024 Construction Cost Survey placed framing at about 16% of total construction costs, showing why efficient structural planning matters. Customization may include window sizes, insulation levels, roof shapes, room layouts, and accessible entrances. However, every change can affect engineering, transport, and permitting. The U.S. Census Bureau reported roughly 89,000 manufactured homes placed in 2023, but manufactured housing and prefab kits are not identical categories. That distinction deserves attention. Even experienced buyers can confuse them.

What Is a Prefab House Kit and How Does It Work? - Key Systems, Materials, and Customization Options

Category What It Includes Common Materials or Technologies How It Works in a Prefab House Kit Typical Customization Options Important Planning Considerations
Structural Frame Primary load-bearing components that form the walls, floors, and roof. Wood framing Light-gauge steel Structural insulated panels Factory-cut or factory-assembled components are delivered to the site and connected according to engineered drawings. Room dimensions, ceiling heights, roof profiles, open-plan layouts, and structural spans. Design must comply with local building codes, wind loads, snow loads, seismic requirements, and foundation conditions.
Foundation Interface The connection between the house kit and the ground-support system. Concrete slab Crawl space Basement Piers The foundation is normally prepared before the kit arrives, after which the prefabricated structure is anchored to it. Foundation type, crawl-space height, basement inclusion, accessibility features, and site-specific reinforcement. Soil testing, drainage, frost depth, water management, and survey information may be required before construction.
Exterior Wall Assembly Wall layers that provide structure, weather protection, insulation, and interior support. Timber studs Plywood or OSB sheathing Weather-resistant barrier Siding Wall panels or wall sections are manufactured with repeatable dimensions and joined on site. Siding profile, exterior color, window placement, wall thickness, cladding material, and façade details. Air sealing, moisture control, thermal bridging, fire resistance, and regional energy requirements should be reviewed.
Roof System Roof framing, weatherproof layers, insulation, ventilation, and the finished roof covering. Prefabricated trusses Asphalt shingles Metal roofing Membrane roofing Roof trusses or panels are lifted into position, secured to the walls, and finished with roofing layers. Gable, hip, shed, or flat roof forms; roof pitch; skylights; overhangs; and roof-covering materials. Roof design must account for local precipitation, wind, snow loads, ventilation, flashing, and solar equipment loads.
Insulation and Air Sealing Materials and detailing used to reduce heat transfer and uncontrolled air movement. Fiberglass batts Mineral wool Rigid foam Spray foam Insulation is installed in wall, roof, and floor assemblies, while joints and penetrations are sealed during assembly. Insulation thickness, climate-zone performance, airtightness targets, acoustic upgrades, and low-emission materials. Required thermal performance varies by climate and local code; vapor-control strategy must suit the building location.
Windows and Exterior Doors Openings that provide daylight, ventilation, access, and weather protection. Double glazing Triple glazing Low-emissivity glass Insulated doors Openings are coordinated with the structural panels and installed with flashing, seals, and insulation around the frames. Size, orientation, opening style, glazing level, privacy glass, accessibility, and door configuration. U-value, solar heat gain, water penetration, egress rules, safety glazing, and local energy requirements should be checked.
Electrical System Power distribution, lighting circuits, outlets, controls, and safety devices. Electrical panel Copper or aluminum wiring LED lighting Ground-fault protection Wiring may be partially installed in factory-built sections or completed after the modules and panels are assembled. Outlet locations, lighting layouts, appliance circuits, data outlets, electric vehicle charging, and backup power provisions. Electrical work typically requires qualified installation and inspection under applicable electrical codes.
Plumbing and Water Systems Fresh-water supply, hot-water distribution, drainage, waste, and fixture connections. PEX supply lines PVC or ABS drainage Water heater Pressure controls Plumbing chases and wet-room layouts are planned in advance, reducing on-site routing and cutting. Kitchen and bathroom locations, fixture types, water-heater capacity, filtration, laundry placement, and outdoor taps. Connection to municipal services, wells, septic systems, drainage slope, freeze protection, and access for maintenance are important.
Heating, Cooling, and Ventilation Equipment and distribution systems that maintain indoor temperature and air quality. Heat pumps Ducted systems Ductless systems Heat-recovery ventilation Mechanical equipment is sized for the completed envelope, with ducts, refrigerant lines, or ventilation ducts coordinated during design. Equipment type, zoning, thermostat controls, filtration, duct routing, humidity control, and fresh-air ventilation. System sizing should be based on a heating and cooling load calculation rather than floor area alone.
Interior Finishes Visible surfaces and fixtures that complete the interior spaces. Gypsum board Paint Engineered wood Tile Cabinetry Some finishes may be installed in a factory, while others are completed after delivery to prevent transport damage. Flooring, wall colors, trim profiles, cabinetry, countertops, bathroom finishes, doors, and lighting fixtures. Material choices affect cost, maintenance, moisture resistance, installation time, and indoor air quality.
Kitchen and Bathroom Modules High-use areas containing cabinets, fixtures, appliances, plumbing, and ventilation. Factory-built cabinets Composite or stone surfaces Ceramic fixtures Exhaust ventilation Standardized wet-area layouts can be preassembled or prepared for rapid connection at the building site. Number of fixtures, storage capacity, island design, appliance locations, shower or tub arrangement, and accessibility features. Wet-area waterproofing, ventilation, drainage access, and clearances should be coordinated before manufacturing begins.
Exterior Utility Connections Links from the building to electricity, water, wastewater, gas, telecommunications, and stormwater systems. Service conduits Water service lines Sewer or septic connection Stormwater drainage Connection points are designed into the kit, while trenching and final site connections are usually completed locally. Utility entry locations, all-electric operation, solar-ready wiring, rainwater collection, and water-saving fixtures. Availability, capacity, permits, easements, connection fees, and utility-provider requirements vary by site.
Delivery and Assembly Transportation, unloading, lifting, sequencing, fastening, weatherproofing, and final site work. Flat-packed panels Volumetric modules Crane lifting Mechanical fasteners Components are transported to the prepared site, positioned in sequence, connected, inspected, and finished. Panelized or modular delivery, assembly sequence, site-finish level, porch or deck additions, and landscaping scope. Road access, crane clearance, staging space, weather conditions, local labor, inspections, and temporary protection affect installation.
Customization Level The range of design and performance choices available before production. Standard plans Modified plans Fully custom design Customization is incorporated into digital plans and engineering documents before materials are cut or modules are produced. Floor plan, façade, finishes, energy systems, accessibility, storage, window arrangement, and smart-home provisions. Changes made after production starts can increase cost and lead time, so selections should be confirmed early.
Quality and Compliance Checks Inspections and documentation verifying structural, energy, electrical, plumbing, and fire-safety performance. Engineering drawings Factory quality checks Site inspections Performance testing Factory controls can improve repeatability, while local authorities verify the completed building at required stages. Energy-performance targets, accessibility provisions, fire-rated assemblies, acoustic upgrades, and durability specifications. Approval requirements differ by jurisdiction; a prefab kit still needs proper permits, foundations, services, and site compliance.

Note: Specifications, installation methods, costs, and approval requirements vary according to the selected kit, site conditions, climate, and local building regulations.

Costs, Permits, and Practical Considerations

A prefab house kit is a set of factory-made components assembled on a prepared building site. Panels, roof sections, doors, and fittings arrive with construction drawings and installation instructions. The process can reduce weather delays, but it does not remove local construction work. Delivery still matters. Cranes, trucks, foundations, and utility connections must be planned before the kit arrives.

Costs vary widely by size, design, location, and finish level. The advertised kit price may exclude foundation work, transport, insulation upgrades, wiring, plumbing, appliances, and interior finishes. A small kit might appear affordable until rocky soil requires extra excavation. Permit fees also differ between counties and cities. Ask for an itemized quotation, not a single attractive figure. The first budget is rarely right. Expect revisions.

Permits usually cover zoning approval, structural plans, energy compliance, electrical work, plumbing, and final occupancy inspection. Before ordering, confirm whether the property allows this housing type and whether setbacks meet local rules. Ask the planning office for its required drawings and inspection stages. A local engineer may need to adapt standard plans for snow, wind, flooding, or seismic conditions. Keep a contingency fund for site surprises, such as poor drainage or an undersized access road. Some owners focus on the factory package and underestimate the land. That is a costly oversight. Record every approval, payment, and change in writing.