Leave a Message
We will call you back soon!
Your message must be between 20-3,000 characters!
Please check your E-mail!
More information facilitates better communication.
Submitted successfully!
We will call you back soon!
Leave a Message
We will call you back soon!
Your message must be between 20-3,000 characters!
Please check your E-mail!
Why Are Kit Houses Popular Worldwide?
Across continents, kit houses are changing how people imagine a home. Their parts arrive numbered, measured, and ready for assembly. A wall panel may fit beside a window frame with surprising precision. This process can reduce construction waste, shorten building schedules, and make costs easier to estimate. For remote communities, the appeal is practical. Transporting flat-packed materials can be simpler than moving bulky, finished structures. In urban areas, compact designs can also respond to limited land and rising housing prices.
“The future is going to be designed by everyone,” says Alastair Parvin, co-founder of WikiHouse and a prominent voice in open-source housing. His idea reflects a major reason kit houses attract worldwide attention. Digital plans allow homeowners, architects, and local builders to adapt designs for climate, culture, and available materials. A timber model may suit a cool northern region, while shaded openings and raised floors may work better in tropical conditions. Expertise still matters. Foundations, insulation, ventilation, and local building requirements cannot be treated as minor details.
Kit houses are not effortless homes. Assembly can demand skilled labor, careful surveying, and patient quality checks. Delays may occur when materials cross borders or weather changes suddenly. That weakness deserves attention. The technology is promising, but it does not replace responsible design or experienced construction. Even so, the combination of flexibility, efficiency, and participation explains why kit houses continue gaining popularity worldwide. They make housing feel more accessible, although the results depend heavily on planning, craftsmanship, and honest expectations.
Why Are Kit Houses Popular Worldwide?
Definition and Global History of Kit Houses
A kit house is a dwelling supplied as numbered, prepared parts for assembly on a chosen site. Its package may include wall panels, roof sections, fasteners, doors, and detailed instructions. The foundation, utilities, and local finishing work usually remain the buyer’s responsibility. The term is flexible. Some kits are nearly complete, while others provide only the structural frame.
The idea developed alongside industrial manufacturing during the late nineteenth century. Standardized timber pieces could be cut in factories, transported by rail, and assembled with ordinary tools. Mail-order catalogues later expanded this system across North America. Similar approaches appeared in Europe, Australia, and parts of Asia, where prefabricated buildings answered housing shortages, remote construction needs, or post-disaster rebuilding. Local materials changed the design. Climate changed it further. Deep roof overhangs suit heavy rain, while compact layouts conserve heat in colder regions.
Kit houses became popular because they reduced some construction time and made costs easier to estimate. They also allowed ordinary families to participate in building decisions. Yet the history is less tidy than advertisements often suggest. Transport can be expensive, and poor site preparation can ruin an efficient design. Regulations, insulation standards, and skilled labor requirements differ widely between countries. A kit is not automatically affordable. It is a construction method, not a universal solution. Records from early projects can also be incomplete, so some claims about speed and savings deserve careful checking.
Selected milestones in the definition and global history of kit houses
Kit houses are homes whose components are manufactured in advance and transported for assembly at the building site. Their popularity has been supported by standardized parts, reduced construction time, lower material waste, and the ability to transport housing components over long distances. The timeline highlights documented milestones rather than market-size estimates.
Kit houses begin as coordinated digital models, not piles of timber. Designers set room sizes, structural loads, insulation, windows, and service routes before production starts. This planning reduces surprises on site. McKinsey’s 2019 report, Modular Construction: From Projects to Products, found that modular methods can cut project schedules by 20–50%. The same report identified possible cost savings of about 20%.
Manufacturing happens indoors, where teams use repeatable jigs, calibrated tools, and inspection points. Wall panels may receive wiring, plumbing, insulation, and interior finishes before transport. A factory roof protects materials from rain. That detail matters. Moisture control can affect durability and installation quality. However, factory precision is not automatic. A small design error can repeat across many units. Digital coordination must therefore include human checks, not software alone.
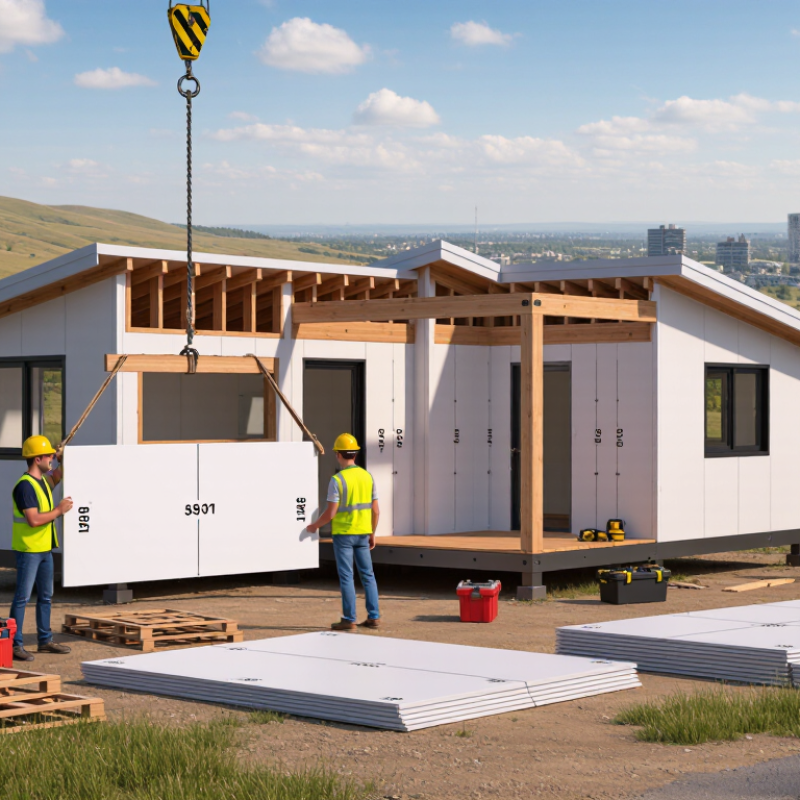
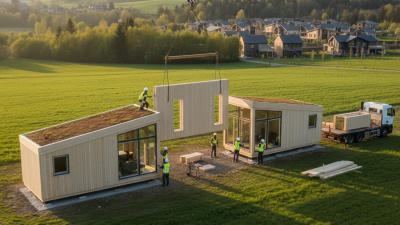
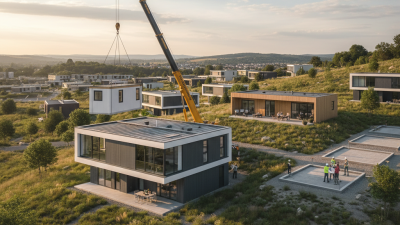
Assembly resembles a carefully planned sequence. Cranes place numbered modules onto prepared foundations, while crews connect bolts, membranes, utilities, and external cladding. The International Code Council’s off-site construction standards emphasize documented inspection and consistent building-code compliance. Logistics still create pressure. Narrow roads, lifting limits, and weather can delay delivery. The process is efficient, but not flawless. The World Economic Forum has reported that construction productivity has grown far more slowly than manufacturing productivity, highlighting the industry’s continuing need for better coordination. Kit houses attract global interest because design, factory production, and site assembly can work as one system. That system demands discipline.
Why Are Kit Houses Popular Worldwide?
Key Reasons for Their Worldwide Popularity
Kit houses attract homeowners because they simplify a complicated building process. Major components arrive pre-cut, labeled, and ready for assembly. This can reduce measuring errors and shorten time spent on site. In remote areas, fewer deliveries may also lower transport costs. A wall frame can arrive neatly packed instead of requiring piles of raw timber.
Affordability is another practical reason. Factory production often uses materials more efficiently, creating less offcut waste. Standardized designs can also make budgeting clearer before construction begins. However, the advertised price rarely covers everything. Foundations, permits, utility connections, insulation, and local labor still require careful planning. The promise is not perfect.
Kit houses also adapt surprisingly well to different climates and lifestyles. In cold regions, buyers may choose thicker insulation and smaller windows. In hot areas, shaded verandas, cross-ventilation, and reflective roofing become more important. Earthquake-prone locations may require specific structural engineering and approval. Experienced builders check local codes before ordering materials. That step prevents expensive changes later.
People value personal control, too. They can select room layouts, finishes, and construction schedules without starting every detail from zero. Some owners enjoy assembling parts themselves, while others hire trained crews for safety and precision. Online instructions help, but they cannot replace local judgment. A mislabeled component or wet storage area can cause real delays. That human factor remains easy to underestimate.
| Popularity Driver | Relevant Data or Finding | Why It Matters to Homeowners | Global Relevance | Reference |
|---|---|---|---|---|
| Faster Construction | Up to 50% shorter project schedules can be achieved through off-site manufacturing and parallel site preparation, compared with conventional construction in suitable projects. | Shorter construction periods can reduce financing, supervision, temporary accommodation, and weather-delay costs. | The approach is useful in regions where skilled labor is limited or where seasonal weather makes on-site construction difficult. | McKinsey & Company, Modular Construction |
| More Predictable Costs | Industrialized and modular construction can reduce total project costs by up to approximately 20% when designs are standardized and production is well coordinated. | Predefined components make material quantities, labor requirements, and major construction stages easier to estimate before work begins. | Cost predictability is especially valuable in markets affected by inflation, supply-chain disruption, or limited access to construction finance. | McKinsey & Company, Modular Construction |
| Reduced Material Waste | Factory-controlled cutting and assembly can produce less material waste than many traditional on-site processes because materials are measured, stored, and used in a controlled environment. | Lower waste can reduce disposal fees and improve the efficient use of timber, panels, insulation, fixtures, and other building materials. | This benefit supports national waste-reduction goals in both developed and emerging construction markets. | UN Environment Programme, Global Status Report for Buildings and Construction |
| Response to Housing Demand | UN-Habitat estimates that approximately 1.6 billion people worldwide live in inadequate housing, while the global housing deficit continues to grow. | Standardized housing systems can be repeated more efficiently, helping communities deliver basic, durable homes at a larger scale. | Kit houses can be adapted for rural areas, suburban growth, disaster recovery, and rapidly expanding cities. | UN-Habitat, Housing and Human Settlements |
| Suitability for Urban Growth | The United Nations projects that approximately 68% of the world's population will live in urban areas by 2050. | Compact, repeatable housing designs can help developers and public authorities respond to land pressure and population growth more efficiently. | Kit-based systems are relevant to infill housing, accessory dwellings, small-lot development, and edge-of-city expansion. | United Nations, World Urbanization Prospects |
| Design Flexibility | Kit-house systems commonly use standardized structural components that can be combined into different layouts, sizes, roof forms, and interior configurations. | Buyers can select a base design while adjusting room arrangements, finishes, insulation, windows, and energy systems to suit local needs. | Flexibility allows the same construction concept to be modified for different climates, household sizes, building codes, and cultural preferences. | International Organization for Standardization, Building Construction Principles |
| Improved Quality Control | Manufacturing indoors provides more consistent control over measurements, assembly procedures, moisture exposure, and inspection than fully exposed site construction. | Consistent production can help reduce installation errors and improve repeatability across multiple housing projects. | This is valuable in areas with variable weather, limited construction supervision, or a shortage of highly experienced tradespeople. | International Organization for Standardization, Quality Management Principles |
| Energy-Efficiency Potential | Factory-built wall, roof, and floor assemblies can be designed with continuous insulation, controlled air sealing, and preplanned openings for efficient building services. | Better envelope coordination can reduce heating and cooling demand, improving comfort and potentially lowering operating costs. | Energy performance can be tailored to cold, hot, humid, dry, or mixed climates when local standards and materials are properly applied. | International Energy Agency, Buildings Sector Analysis |
| Lower On-Site Labor Requirements | Much of the cutting, panel assembly, and quality checking is completed before delivery, reducing the amount of work required at the building site. | Fewer on-site operations can improve safety, simplify project coordination, and reduce dependence on local labor availability. | This model is attractive in remote locations, island communities, and regions experiencing construction-worker shortages. | International Labour Organization, Construction Sector Resources |
| Transportability and Relocation | Flat-packed or panelized components can be transported in compact loads and assembled near the final site; some systems can also be disassembled or extended. | Efficient packing can make delivery practical where conventional building materials are expensive or difficult to move. | This feature supports temporary housing, disaster-response settlements, remote projects, and phased home expansion. | International Federation of Red Cross and Red Crescent Societies, Shelter and Settlements |

Note: Reported benefits vary according to design complexity, local building regulations, site conditions, transportation distance, labor costs, and the level of factory prefabrication. All projects still require compliance with local planning, structural, fire, energy, and safety requirements.
Why Are Kit Houses Popular Worldwide?
Regional Differences in Kit House Materials and Building Practices
Kit houses travel well because their parts are measured, labeled, and factory-cut. McKinsey’s 2019 construction report estimates modular methods can reduce project time by 20–50%. That advantage matters where skilled labor is limited or weather delays construction. Yet regional materials remain highly visible. North American kits often use timber frames, plywood panels, and fiberglass insulation. Nordic builders commonly specify thicker insulation and airtight membranes for severe winters. These details are not decorative. They control heat loss, moisture, and indoor comfort.
Japan favors lightweight timber or steel systems, partly because seismic design strongly influences construction. In parts of Europe, masonry walls and concrete floors remain common, while prefabricated timber panels are gaining ground. Australian projects may combine steel or timber framing with heat-resistant cladding. Local transport also changes the design. A large wall panel may suit a highway route, but not a narrow mountain road. The 2023 UNEP Global Status Report notes that buildings produced 34% of global energy demand and 37% of energy-related emissions in 2022. Efficient kits can help, but only when insulation and ventilation match the climate. A sealed wall can still fail through condensation. This is where simple comparisons become misleading.
Tips: Check the local building code, snow load, wind exposure, and moisture risk before ordering. Ask for tested thermal and structural data, not attractive renders. Measure delivery access carefully. I once underestimated a turning radius; the drawing looked perfect, but the site did not.
A kit house can shorten the building process through factory-cut components and clear assembly plans. Walls may arrive numbered, wrapped, and ready for installation. This reduces some on-site cutting, material waste, and weather delays. In remote areas, compact deliveries can also simplify transport. Buyers often appreciate predictable costs, especially when labor prices change quickly.
The limitations deserve equal attention. A kit is not a complete home. The site still needs surveys, foundations, utility connections, permits, and qualified inspections. Local snow loads, wind exposure, humidity, and seismic rules may require design changes. Insulation that works in a dry climate may perform poorly beside a cold, wet coast. An experienced contractor should check every drawing before construction begins. Cheap transport can become expensive on narrow roads.
Customization is possible, but it usually increases price and construction time. Buyers may need to select windows, heating systems, finishes, and structural upgrades early. I have seen planning estimates overlook drainage and temporary storage, creating avoidable delays. That mistake is easy to make. A detailed budget should include ground preparation, crane access, labor, taxes, maintenance, and a contingency fund. Independent advice from a surveyor or structural engineer can reveal problems hidden behind attractive catalog images.