Leave a Message
We will call you back soon!
Your message must be between 20-3,000 characters!
Please check your E-mail!
More information facilitates better communication.
Submitted successfully!
We will call you back soon!
Leave a Message
We will call you back soon!
Your message must be between 20-3,000 characters!
Please check your E-mail!
A factory-built home can arrive as a finished module, a set of wall panels, or a compact kit ready for assembly. These options are often grouped under pre fabricated homes, but they differ in transport, customization, site work, and financing. The U.S. Census Bureau’s Manufactured Housing Survey recorded 89,169 manufactured-home shipments in 2023. That figure reflects one segment, not every type of factory-built housing. Important distinction.
Tom Hardiman, executive director of the Modular Building Institute, captures a useful distinction: “Modular construction is a process, not a product.” This perspective helps explain why a modular home can look very different from a manufactured home, despite both being built off-site. Still, factory production does not guarantee lower costs or faster move-in dates. Land, utility connections, transport access, and local requirements can change the final budget considerably. Check the details.
This guide compares ten types of pre fabricated homes, from manufactured and modular houses to panelized, tiny, and container-based designs. Each option has trade-offs. A sleek factory model may look ready to go, yet its foundation and site preparation can add weeks. The right choice depends on the plot, budget, climate, and how much customization matters. Some figures and advertised timelines deserve a closer look; buyers should confirm estimates directly with builders and local professionals.
Prefabricated homes are built partly or largely in a factory, then transported to a prepared site. The term describes a building method, not one architectural style. That sounds simple. In practice, the amount of factory work varies. A modular home arrives in large, room-sized sections, while a panelized home arrives as framed wall or roof panels. Some systems ship smaller components for assembly on site.
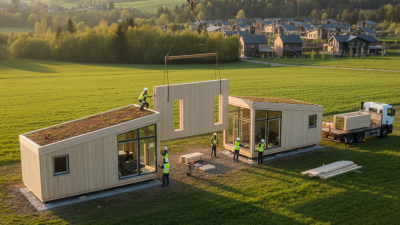
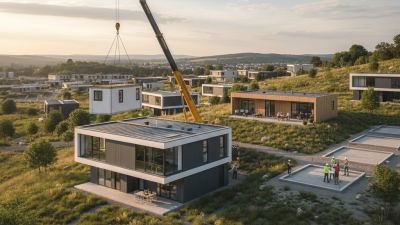
The process usually begins with plans adapted to the chosen system and local site conditions. In the factory, crews build sections under shelter, where materials are less exposed to rain and wind. They may install insulation, wiring, windows, or interior finishes before shipment. A crane can lift modules onto a foundation; panels are joined and braced by a site crew. Connections matter. Plumbing, electrical lines, and weather barriers must meet cleanly at the seams.
Before buying, ask what is included in the factory price and what remains site work. Foundations, transport, utility connections, and finishing can affect both cost and schedule. Inspect the specifications, moisture-control details, and how the builder checks each stage. Factory production can improve consistency, but it does not guarantee good workmanship. That distinction is easy to overlook. “Prefabricated” can also describe very different levels of completion, so compare the actual scope rather than relying on the label.
Prefabricated homes are built partly or wholly off-site, but the term covers several distinct systems. Manufactured homes are assembled on a permanent chassis under federal HUD standards; modular homes arrive in sections and follow applicable local building codes. Panelized homes use factory-made wall panels, while kit or precut homes ship measured parts for assembly on-site. The categories overlap. That matters when comparing prices.
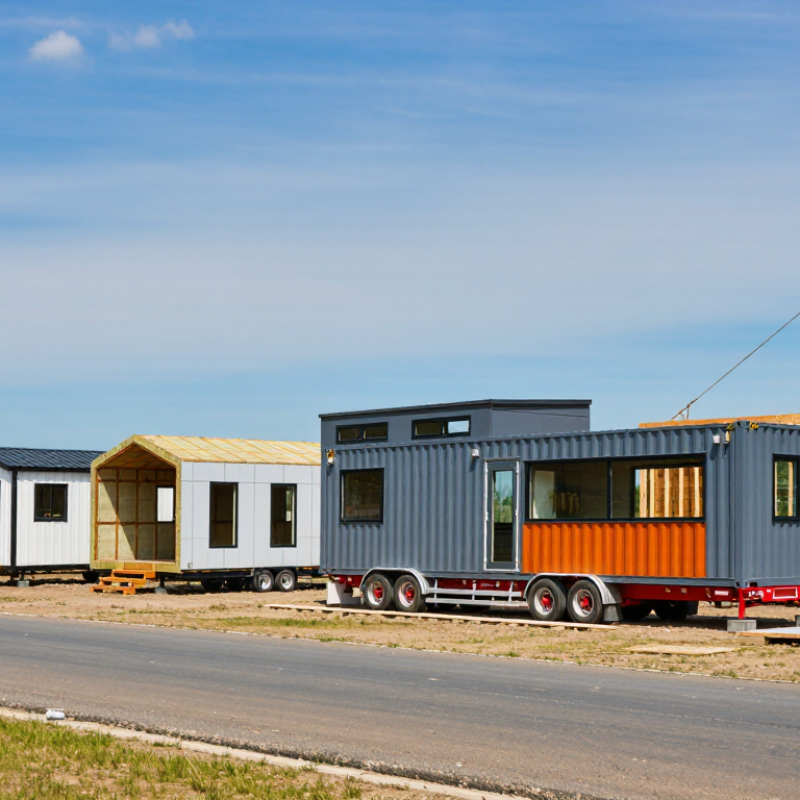
Other common types include tiny homes, container-based homes, prefab log cabins, dome homes, A-frame kits, and factory-built accessory dwelling units. Their layouts and finishes vary widely. A tiny home may fit a narrow city lot, while an A-frame kit suits a steep, snowy site. Container homes still need careful insulation and ventilation; the metal shell alone does not make a comfortable house.
The U.S. Census Bureau’s Manufactured Housing Survey recorded 112,882 manufactured-home shipments in 2022. That figure covers manufactured homes, not every prefab category, so it should not be read as the whole market.
Check the building code, transport access, foundation requirements, and utility connections before choosing. These details can change the real cost.
Prefabricated homes differ mainly in how much work happens in a factory and how their parts reach the site. Modular homes arrive as large, finished sections, sometimes with wiring and plumbing already installed. Panelized homes arrive as wall, floor, and roof panels that crews assemble on a foundation. The first can shorten on-site work; the second offers more flexibility during assembly. Weather can still slow either project.
Other types use distinct structures. Timber-frame homes rely on exposed posts and beams, while structural insulated panel homes use insulated panels for walls and roofs. Kit homes typically ship labeled components for local assembly, so the owner may need to coordinate more trades. Manufactured homes are built on a permanent chassis and transported as a unit or sections. That affects foundation choices and room layouts. Tiny prefabricated homes save floor area, but storage and door clearance need careful planning. Concrete-panel homes can feel solid, though lifting equipment and transport access matter.
Design is only part of the comparison. A broad roof overhang may require different panel dimensions, and large windows can affect structural support. Factory precision helps, but it does not remove the need to check site drainage, utility connections, and local climate requirements. Details matter. I have seen plans look simple on paper, then require awkward changes when a narrow access road limits delivery. Ask how joints are sealed, what finishes are included, and which tasks remain for local contractors. The answer varies by system, builder, and site.
How prefabricated home types differ in design and construction
How to read the chart: A value of 1 marks a package commonly associated with that home type; 0 means it is not the defining package. These categories describe construction approaches, not market share or a ranking. Actual designs and factory scope vary, and some types overlap.
A prefab home should fit the land before it fits a brochure. Modular homes arrive in large sections, so check road width, turning space, and crane access. Panelized homes offer more on-site assembly, but need a dry, workable staging area. A small cabin or tiny home may suit a narrow lot, yet storage can disappear quickly. Measure twice. Then check slope, soil, drainage, utility connections, and local design requirements with qualified professionals.
Set a complete budget, not just a home price. Include transport, foundation work, site preparation, permits, utility hookups, and finish choices. Ask suppliers what their estimates exclude, and compare the same scope of work. Keep a contingency for surprises; rocky ground or a long utility run can change the numbers. I would question any estimate that leaves those items vague. A lower initial price can become less attractive once the site is ready.
Match the layout to daily routines and climate. Count bedrooms, but also consider storage, entry space for muddy shoes, and room to work from home. In hot, cold, or windy locations, discuss insulation, windows, ventilation, and roof performance with a building professional. A flexible modular plan may allow later additions, while a compact manufactured layout can reduce unused space. Plans look efficient on paper. Living in them is different. Walk through a full-size layout if possible, and note what feels cramped.
| Prefab Home Type | How It Is Built | Typical Size | Relative Budget | Site and Access Fit | Often Suits | Important Checks |
|---|---|---|---|---|---|---|
| Manufactured home | Built in sections on a permanent chassis in a factory and transported to the site. | Commonly about 600–2,500 sq ft, depending on the plan. | Generally lower than many custom-built homes; land, transport, foundations, and utility work add to the total. | Needs a delivery route and a prepared site; local rules determine where it can be placed. | Buyers seeking a factory-built home with a comparatively controlled construction process. | In the United States, confirm applicable HUD-code requirements, local zoning, foundation rules, transport costs, and financing terms. |
| Modular home | Factory-built modules are transported to the site, assembled, and finished on a permanent foundation. | Often about 1,000–3,000+ sq ft, with size depending on the design and number of modules. | Moderate to high; compare the complete installed price with local site-built alternatives. | Requires truck access, crane or setting access, and a foundation designed for the selected plan. | Families wanting a conventional layout and a factory-built process. | Confirm that the design meets local building codes and account for foundation, crane, utility connections, and finish work. |
| Panelized home | Factory-made wall, floor, or roof panels are shipped flat and assembled on site. | Flexible; commonly designed as a small-to-large single-family home. | Moderate; total cost depends on how much labor and finishing the buyer arranges locally. | Useful where large complete modules are difficult to deliver, but the site still needs room for unloading and assembly. | Owners who want design flexibility and can coordinate local construction trades. | Clarify what the package includes, who handles weather protection, and whether local labor and inspections are available. |
| SIP home | Uses structural insulated panels, typically with an insulating foam core between structural facings. | Flexible; available in a range of house sizes and layouts. | Moderate to high; panel and assembly costs should be weighed against the planned insulation and energy-performance goals. | Panels can suit remote sites, but delivery, lifting, and experienced installation still need planning. | Buyers prioritizing a well-insulated building envelope and faster enclosure of the structure. | Check ventilation design, moisture control, fire-safety details, local code approval, and installer experience. |
| Timber-frame prefab | Factory-prepared structural timber frames or components are assembled on the site, often with separate wall and roof systems. | Flexible, from compact homes to large open-plan designs. | Moderate to high; timber species, engineering, insulation, and finish choices affect the total. | Can work on many sites; access for frame delivery and safe assembly is essential. | Buyers who value exposed structural wood or open interior spaces. | Review structural engineering, fire protection, thermal detailing, and the scope of the supplied frame package. |
| Prefab log home | Logs or precut log components are prepared off site and assembled on the property. | Often small to large, depending on the plan and log system. | Moderate to high; log type, detailing, transport, and ongoing maintenance influence lifetime cost. | Requires delivery access and a foundation suited to the design; remote locations may increase logistics costs. | Owners seeking a cabin or home with a traditional log appearance. | Plan for settling or movement details where applicable, weather sealing, pest protection, and regular exterior maintenance. |
| Prefab tiny home | A compact factory-built dwelling, supplied on a chassis or designed for a permanent foundation. | Often under 400 sq ft, though definitions and local rules vary. | Lower total purchase price in many cases, but not necessarily lower cost per square foot; land and utility costs remain. | Trailer models need suitable road access and legal parking; foundation models need an approved building site. | Minimalist living, a small secondary dwelling, or buyers with limited space. | Check occupancy rules, minimum dwelling-size requirements, utility connections, insulation, and whether the unit is legally a home or a recreational vehicle. |
| Prefab ADU (accessory dwelling unit) | A compact detached or attached secondary dwelling delivered as modules or panels. | Commonly about 300–1,200 sq ft, subject to local limits. | Moderate; site preparation, utility upgrades, permits, and access can be a substantial part of the project. | Designed for an existing residential lot, but setbacks, access, utilities, and local ADU rules can limit placement. | Multigenerational living, guest accommodation, or a legal rental unit where permitted. | Verify local ADU eligibility, parking and setback rules, utility capacity, fire access, and any rental restrictions. |
| Shipping-container home | Uses new or used intermodal steel containers, usually with modifications and added building systems. | Varies; one standard container provides a narrow, compact interior before insulation and finishes. | Highly variable; container purchase price is only one part of the cost, with engineering and modifications potentially significant. | Needs delivery access and a suitable place for crane or truck placement; steep or constrained sites can be difficult. | Projects where the container form is desired and local approval is feasible. | Check structural effects of cutting openings, corrosion, insulation and condensation control, previous container use, and building-code approval. |
| Prefab dome home | Uses factory-made components assembled into a curved or geodesic-style structure; systems vary by design. | Available in compact and larger layouts, though interior planning differs from conventional rectangular homes. | Moderate to high; the final cost depends on the system, interior fit-out, foundation, and specialist labor. | Can suit open sites with access for component delivery; confirm foundation and wind or snow design for the location. | Buyers seeking a distinctive form or an open central interior. | Review local code acceptance, usable floor area, window and ventilation options, insulation, and availability of experienced builders. |

Before buying a prefabricated home, clarify what “prefabricated” means. A HUD-code manufactured home and a modular home follow different construction standards. Ask which code applies, who inspects the work, and what documents prove compliance.
The Manufactured Housing Institute reported 89,169 manufactured-home shipments in 2023, showing this is an established housing sector, not a one-off experiment. Still, shipment figures say nothing about a particular home’s quality.
Check the site before falling for a floor plan. Confirm foundation requirements, drainage, road access, crane space, utility connections, and local wind or snow loads. Request a written breakdown of transport, installation, site work, permits, and finish allowances; a low base price can hide costly gaps.
Inspect the scope of the structural and roof warranties, and ask who handles repairs after delivery. The McKinsey Global Institute’s 2019 report, Modular construction: From projects to products, found that modular methods can shorten construction schedules by 20–50%, though results depend on design and site conditions.
Fast does not mean flawless. Walk through a completed home if possible, and photograph defects before they are covered. A checklist helps, but it cannot replace an independent inspection.