logo

Top 10 Prefab Home Kit Suppliers in China

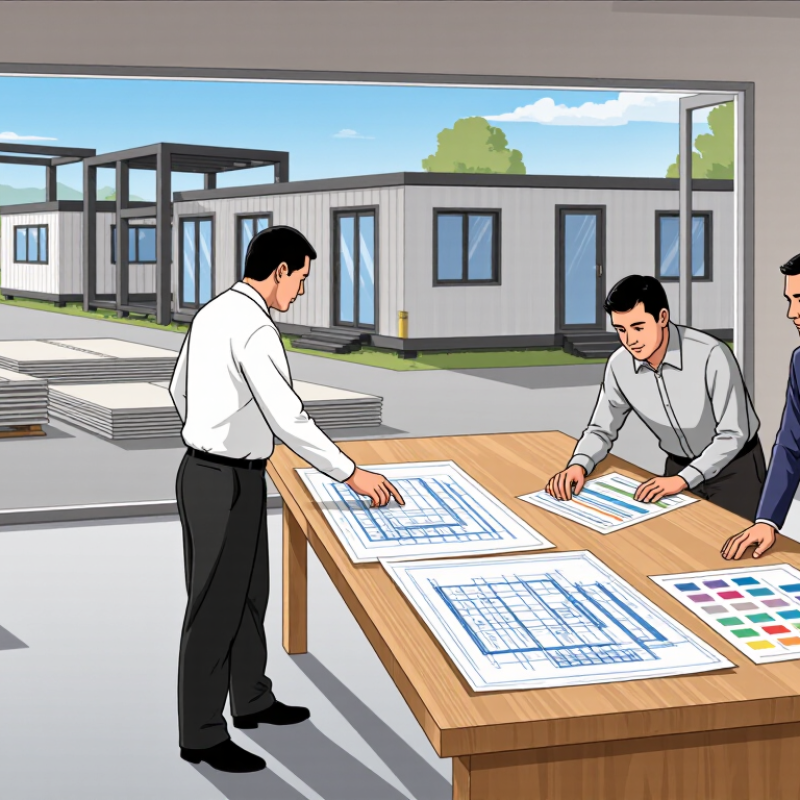
China has become a major source of prefab home kits, serving projects that range from compact cabins to larger family homes. Yet a catalogue photo can hide important details. Buyers need to compare structural specifications, insulation options, connection hardware, shipping arrangements, and the support available during assembly. Small differences matter. A clear packing list and labeled components can save time when a crew is working from printed plans on a busy site.

This guide introduces ten suppliers in China and considers what buyers should examine before requesting a quotation. It focuses on product range, customization, documentation, communication, and practical project fit—not on rankings alone. Offsite-construction scholar Ryan E. Smith has emphasized the value of coordinating design, manufacturing, and construction as one process; a fair paraphrase of his work is that factory efficiency depends on planning beyond the factory walls. That principle matters for prefab home kits, where drawings, delivery timing, and on-site assembly must align.

A supplier’s promise is only part of the picture. Ask for current specifications, confirm what the quoted package includes, and clarify which tasks remain with the buyer or local contractor. Even a well-made kit can face delays if site dimensions change or components arrive out of sequence. No shortlist can remove that risk. It can, however, help buyers ask sharper questions and compare offers with fewer assumptions.

Top 10 Prefab Home Kit Suppliers in China

Understanding Prefab Home Kits and Their Main Types

A prefab home kit is a package of factory-made parts designed for assembly on a prepared site. It may include wall panels, roof sections, floor framing, connectors, and installation drawings. The term “kit” does not guarantee a complete, move-in-ready home. Buyers should check what is excluded, such as foundations, insulation, windows, or utility work. Small omissions matter.

Common types are timber-frame, light-gauge steel, and modular or panelized systems. Timber kits are relatively light and easy to alter, while steel framing offers consistent dimensions but needs careful thermal detailing. Panelized kits arrive as flat wall and roof sections; volumetric modules arrive as larger, room-sized units. McKinsey & Company’s 2019 report on modular construction estimated potential project-time reductions of 20–50% and cost savings of up to 20%. These are broad industry estimates, not promises for every home kit. Transport distance, site access, weather, and crew experience can change the result. A neat drawing can hide a difficult installation. Ask for structural calculations, material specifications, and clear assembly details, then have local professionals verify that the design suits the site and climate.

Top 10 Prefab Home Kit Suppliers in China - Understanding Prefab Home Kits and Their Main Types

The table below compares common supplier specializations and prefab home kit types available from manufacturers serving the Chinese market. It is an overview of product categories, not a ranked list of named companies.

No. Supplier Specialization Main Kit Type Typical Structure and Materials Common Applications Key Buyer Considerations
1 Light-gauge steel frame kits Panelized or component-based house kits Cold-formed galvanized steel framing, with separately specified sheathing, insulation, and exterior finishes. Small homes, villas, extensions, and low-rise residential projects. Confirm structural calculations, corrosion protection, insulation details, and that the kit is designed for the project’s local wind, snow, and seismic requirements.
2 Modular building suppliers Volumetric modular units Three-dimensional modules assembled in a factory, commonly using steel or timber frames with wall, floor, and ceiling assemblies. Residential units, staff accommodation, hotels, and projects requiring rapid on-site assembly. Check transport dimensions, lifting points, module connections, utility interfaces, and what finishing work remains after delivery.
3 Container-based building suppliers Container-style house kits Steel container-like frames or modified shipping-container structures, typically fitted with doors, windows, insulation, and interior panels. Temporary accommodation, site offices, cabins, and compact living spaces. Ask whether the product uses a new purpose-built frame or a reused container, and verify insulation, condensation control, corrosion protection, and local building-code suitability.
4 Timber-frame kit suppliers Timber panel or frame kits Factory-cut structural timber members or wall panels, with roof and floor components specified according to the design. Cabins, cottages, low-rise homes, and recreational buildings. Review timber grading, moisture content, treatment requirements, connection details, fire performance, and protection against moisture and pests.
5 Insulated sandwich-panel suppliers Panelized building kits Insulated panels commonly made with metal facings and a core such as EPS, polyurethane, or mineral wool. Small buildings, extensions, site facilities, and light commercial structures. Compare core material, panel thickness, fire-test documentation, thermal performance, joint details, and suitability for the intended occupancy.
6 Rock-wool panel kit suppliers Fire-conscious insulated panel kits Metal-faced panels with a mineral-wool core, installed as part of a designed wall or roof assembly. Projects where fire performance and sound control are important considerations. Request test reports for the complete assembly, not just the core material, and check panel joints, fixings, and moisture-management details.
7 Expandable modular-unit suppliers Fold-out or expandable container-style kits Transportable steel-framed units designed to open or expand on site, with factory-fitted or optional interior components. Temporary housing, emergency accommodation, and relocatable site facilities. Confirm deployment procedures, foundation needs, weather sealing, utility connections, and the transport configuration and weight.
8 Prefabricated roof and wall system suppliers Hybrid panel-and-frame kits Engineered frames combined with factory-made wall, roof, or floor panels; components may come from different production lines. Custom homes and projects with non-standard layouts or locally sourced finishes. Ensure the drawings coordinate all components, identify who is responsible for engineering, and specify tolerances and connection hardware.
9 Small-home and cabin kit suppliers Compact cabin or tiny-home kits Small-footprint frame or panel packages, often with optional windows, doors, roof coverings, and interior finishes. Garden cabins, holiday units, studios, and compact residential buildings. Check permitted use, minimum room and egress requirements, foundation design, insulation level, and which items are excluded from the kit.
10 Turnkey prefab-home package suppliers Design-and-supply packages with varying completion levels A coordinated package that may include structural components, envelope materials, windows, doors, and selected interior systems. Residential projects seeking a broader supply scope from one contractor or supplier. Define the exact delivery scope, installation responsibilities, engineering approvals, warranties, logistics, and local permitting requirements in writing.

How China’s Prefab Home Kit Suppliers Are Evaluated

A useful comparison of prefab home kit suppliers starts with the project brief, not the quoted price. Check whether drawings show exact dimensions, wall layers, roof details, and connection points. Ask how the kit handles the expected wind, snow, and temperature conditions at the building site. Small discrepancies matter. A low quote may omit fasteners, insulation, or installation guidance.

Material claims should match written specifications and verifiable test reports. Request recent production records and clear information about quality checks. A factory review, in person or by video, can show how materials are stored and components are labeled. A sample assembly can reveal gaps around doors, uneven panels, or confusing instructions. Details often decide whether a kit is practical.

Delivery planning deserves equal attention. Confirm packing lists, lead times, replacement-part procedures, and what support is available during assembly. Ask who responds when a panel arrives damaged or a drawing is unclear. No scorecard is perfect. Supplier comparisons can miss local site conditions, and glossy documents do not prove consistent production. Buyers should record unanswered questions and treat vague replies as a reason to investigate further.

Top 10 Prefab Home Kit Suppliers in China

When comparing the Top 10 Prefab Home Kit Suppliers in China, look beyond polished catalog photos. Check whether each supplier designs, manufactures, and packs the kit components directly. Ask for a sample bill of materials, assembly drawings, and clear specifications for wall, roof, and floor panels. Small details matter. Window dimensions, insulation thickness, and connection hardware can affect installation time and comfort.

Compare suppliers using the same project brief. Include the building size, intended climate, delivery destination, and expected finish level. Request recent project photos, production timelines, and packaging details. A useful quote should separate the kit price from freight, unloading, and optional services. Ask who answers technical questions during installation, and how missing or damaged parts are handled. Vague answers deserve a second look.

A high ranking is only a starting point, not proof that a supplier fits every project. Some buyers may value customization; others need predictable lead times and straightforward drawings. Review the contract documents carefully, and have a qualified local professional check structural assumptions before ordering. This takes extra effort. It may also reveal that a lower quote leaves important items out. Compare complete proposals, not just headline prices.

Comparing Products, Manufacturing, and Support Services

Comparing China’s prefab home kit suppliers means looking beyond floor plans and catalog prices. Kits may use light-gauge steel, timber, or panelized systems, and each choice affects insulation, transport, and on-site assembly. Ask for wall and roof section drawings, material specifications, and test results—not just renderings. A clear bill of materials helps reveal what the quoted price excludes, such as windows, wiring, or interior finishes. Small omissions matter.

Manufacturing consistency deserves equal attention. Request recent production photos, sample inspection records, and the stated tolerance for panel dimensions. McKinsey’s 2019 report, “Modular construction: From projects to products,” estimated that modular construction can shorten project schedules by 20–50%, while noting that benefits depend on effective planning and execution. That is an industry estimate, not a supplier guarantee. Support after shipment is another key comparison: confirm packing lists, installation instructions, spare-part availability, and response times for technical questions. Ask who handles missing components and whether support continues during assembly. A polished brochure cannot answer that. I would also check how revisions are recorded; this detail is easy to overlook, yet one changed opening can disrupt several panels. A short video call with the production or engineering team may expose gaps that a sales quote hides.

How to Choose a Supplier for Your Project

Choosing among prefab home kit suppliers in China takes more than comparing catalog prices. Ask for project-specific drawings, material specifications, and recent production photos. Check whether the supplier can document steel or timber grades, insulation thickness, window performance, and connection details. A sample wall section can reveal uneven joints, weak seals, or finishes that look different from the brochure. Ask how changes are recorded and who checks dimensions before packing. Small details matter.

McKinsey & Company’s 2019 report, “Modular construction: From projects to products,” estimates modular methods can shorten project timelines by 20–50%. That potential depends on coordination, not just factory speed. Compare quotations using the same scope, including packaging, shipping assumptions, and installation support. Request references for projects with similar climate and building use, then verify them directly. I would not treat one factory visit as proof of consistent quality. A low quote can still look persuasive on paper. Ask for proof. Have an independent engineer review the proposed structure and local load requirements before ordering.