Leave a Message
We will call you back soon!
Your message must be between 20-3,000 characters!
Please check your E-mail!
More information facilitates better communication.
Submitted successfully!
We will call you back soon!
Leave a Message
We will call you back soon!
Your message must be between 20-3,000 characters!

Please check your E-mail!
China’s modular homes attract global buyers with factory efficiency, flexible designs, and competitive production costs. Yet price alone cannot define a reliable home. A well-built unit should balance structure, insulation, ventilation, fire safety, and local building requirements. Those details matter when a home crosses borders and faces unfamiliar weather.
Experienced buyers usually examine more than glossy factory images. They request material specifications, engineering drawings, factory quality records, and clear delivery terms. A serious supplier should explain how its modular homes meet the destination country’s codes, permits, energy standards, and installation conditions. Independent inspections can reveal uneven welding, poor seals, weak flooring, or missing documents before shipment. Small defects become expensive problems after ocean freight.
The setting changes everything.
A coastal home may need stronger corrosion protection. A cold region may require thicker insulation and carefully sealed windows. Seismic areas demand professional structural review. Buyers should also confirm transport dimensions, crane access, utility connections, warranty coverage, and after-sales support. These checks reflect practical experience, not unnecessary caution.
China has capable manufacturers, but quality varies widely. Claims such as “premium” or “international standard” deserve evidence. Visiting a production line can help, although one visit cannot prove long-term performance. A sample unit may look impressive while hidden materials remain unclear. That assumption needs testing.
This guide explores how global buyers can compare Chinese suppliers, evaluate construction quality, control risks, and choose modular homes with realistic expectations. The goal is not to promise a perfect purchase. It is to support a better-informed decision.
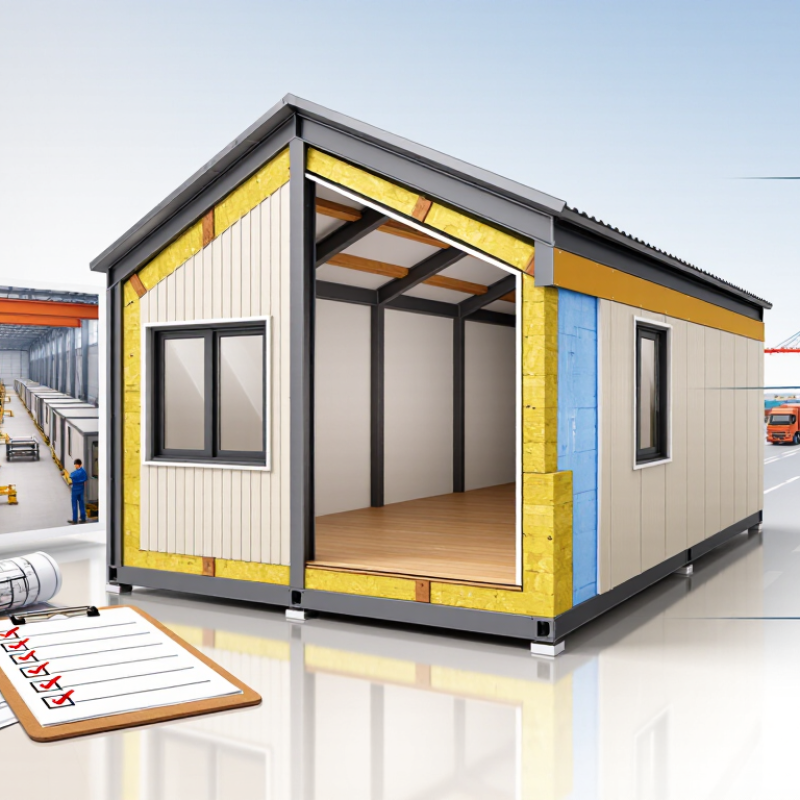
Modular homes are factory-built sections designed for transport and rapid assembly on prepared land. Walls, floors, wiring routes, and insulation are produced under controlled conditions. Sections may arrive with windows fitted, reducing exposure to rain and dust. On site, a crane places each module onto its foundation, while local teams connect utilities and complete exterior details.
China is a practical supplier for buyers seeking varied layouts, competitive manufacturing, and scalable production. Its established construction supply chain can support steel frames, sanitary fittings, windows, and interior finishes in one project. Experienced exporters also understand container loading and documentation. Still, low cost alone is not proof of quality. Buyers should request structural drawings, material specifications, factory inspection records, and samples before payment. Standards differ between countries, so an independent engineer must check wind, snow, fire, and seismic requirements. Attractive designs can become expensive after local compliance changes. That risk deserves honest attention.
Tips: Confirm the foundation design before ordering modules. Ask for a room-by-room quotation, including packaging, shipping, installation, and taxes. Clarify tolerances for doors and windows. Visit the production line if possible, or appoint an independent inspector. Leave space for small errors; real projects rarely fit perfectly.
Chinese modular homes begin with a design that travels well, not merely an attractive floor plan. Engineers coordinate structure, plumbing, electrical routes, insulation, and lifting points in one digital model. Local wind, seismic, fire, and energy rules must shape the drawings before production. McKinsey’s 2019 modular-construction report estimates that factory methods can reduce schedules by 20–50% and costs by about 20%. These figures are targets, not guarantees. A poor design can export problems faster.
At the factory, steel or timber frames move through repeatable stations. Workers install windows, kitchens, wiring, and finishes under controlled conditions. Inspectors check dimensions, welds, moisture protection, and electrical continuity before closing walls. The Dodge Data & Analytics SmartMarket Report identifies schedule certainty and quality control as major prefabrication benefits. Factory speed still depends on disciplined procurement. One late fitting can stop an entire production line. That risk is easy to underestimate.
Shipping starts with a detailed packing plan. Engineers calculate center of gravity, lifting loads, road clearances, and corrosion exposure. Modules may travel inside standard containers or on specialized flat racks, depending on size. The World Bank’s 2023 Logistics Performance Index covers 139 economies and six logistics dimensions, proving that port reliability differs widely. On site, crews connect modules, seal joints, test services, and complete local inspections. The process is efficient, but imperfect. Humidity, delays, and small measurement errors still require experienced supervision.
How Chinese modular homes are designed, built, and shipped
The chart shows typical planning durations for a modular home project using international sea freight. Actual timing depends on design complexity, local permits, factory capacity, customs clearance, port congestion, and the destination site. Factory fabrication and site preparation can often happen at the same time.
Urban buyers often need compact, stackable modular apartments. A 40–70-square-meter unit can fit narrow plots and reduce on-site disruption.
McKinsey’s 2019 modular construction report found that factory-based methods may cut project schedules by 20–50%. That advantage matters where rent, labor, and traffic costs rise quickly. However, transport access can change the calculation. A perfect factory schedule fails if cranes cannot reach the site.
Families in rural or expanding suburban areas may prefer single-story modular homes with two or three bedrooms. These layouts offer easier maintenance, wider storage, and flexible extensions.
Buyers in hot climates should request shaded verandas, cross-ventilation, reflective roofs, and tested insulation. The International Energy Agency reports that buildings account for roughly 30% of global energy demand. Small design choices become expensive over decades. Yet, energy performance depends on local installation quality, not brochures alone.
Remote workers and hospitality operators may choose relocatable cabins or hybrid modular homes. These units suit temporary sites, seasonal demand, and difficult terrain.
Buyers in cold regions need stronger envelopes, protected plumbing, and reliable heating systems. The World Green Building Council emphasizes that building performance depends on both design and operation. That point is often overlooked.
Modular homes are not automatically sustainable. Materials, transport distance, foundations, and future repair access should be checked before purchase. Reported savings are useful, but local evidence matters more.
For global buyers, quality starts with documented performance, not polished renderings. Check structural calculations, factory quality records, welding procedures, moisture control, and independent inspection results. The International Organization for Standardization identifies ISO 9001 as a framework for consistent quality management, but certification alone proves little. Ask for recent audit records and defect-repair statistics. Small details matter: sealed window joints, protected floor edges, and labeled electrical circuits often reveal factory discipline.
Materials should match the destination climate and building code. Request fire ratings, insulation values, corrosion protection, and product test reports. The United Nations Environment Programme reported that buildings produced 37% of global energy and process-related carbon emissions in 2022. Efficient insulation and durable finishes can reduce operating impacts, although transport and replacement cycles deserve attention. I would not trust a low-carbon claim without material quantities and calculation boundaries.
Costs need a complete comparison. Include engineering changes, local permits, shipping, cranes, foundations, installation, taxes, and post-delivery service. Industry analysis by McKinsey estimates modular construction can reduce costs by up to 20% and schedules by 20–50%, but those figures are not guarantees. Customization also has limits. Moving a bathroom may affect plumbing routes, structure, and transport dimensions. The Modular Building Institute’s 2024 industry report estimated North American permanent modular construction at about 20.3 billion dollars in 2023, showing serious market scale. Still, market growth does not remove project risk. A detailed specification is safer than an attractive promise.
Buying a modular home from China can reduce construction time, but regulations remain the buyer’s responsibility. Local authorities may require approved drawings, structural calculations, energy certificates, and permits. These rules differ by country, region, and climate zone. A home designed for mild weather may need stronger insulation or wind resistance elsewhere.
Ask the supplier for complete technical documents before payment. Request material specifications, electrical diagrams, plumbing layouts, and fire-safety details. An independent local engineer should review them. This step can reveal small issues, such as incompatible sockets or unsuitable foundation anchors. A perfect fit is not guaranteed. Delivery also requires careful planning. Confirm container dimensions, unloading equipment, road access, and assembly space. Installation instructions should use clear drawings and numbered parts. Local contractors may still need training, especially for waterproof joints and roof connections.
Tips: Get every promise in writing. Define inspection points, spare-part availability, response times, and warranty limits. Keep photos of the factory inspection, packaging, and completed installation. Ask who handles damage during shipping. After-sales support sounds reassuring, but vague language creates problems later. Test doors, windows, heating, drainage, and electrical systems before final acceptance. Leave a small contingency budget; unexpected site work is common. Also, review the plan again after installation. One overlooked detail can become expensive.
| Buyer Dimension | What Buyers Should Know | Documents or Evidence to Request | Key Risk-Control Action |
|---|---|---|---|
| Building permits | A modular home normally requires approval in the destination country and may also require local planning, zoning, fire, energy, structural, and utility approvals. | Approved drawings, structural calculations, energy-performance documents, fire-safety information, and the local permit checklist. | Confirm requirements with the local authority or a licensed building professional before placing the final order. |
| United States | Requirements commonly depend on the adopted version of the International Residential Code or International Building Code, state rules, local zoning, wind and snow loads, seismic design, and site conditions. | Code-compliance drawings, engineering sealed for the relevant state, energy-code calculations, foundation design, and inspection schedule. | Do not assume a factory certificate replaces local permitting, inspections, or approval of the foundation and utility connections. |
| United Kingdom | Projects generally need to satisfy Building Regulations. Planning permission, building-control approval, site access, and connection requirements may apply separately. | Drawings, structural design, thermal and ventilation calculations, fire strategy, product information, and building-control submission documents. | Check both planning rules and Building Regulations; one approval does not automatically replace the other. |
| European Union and EEA markets | National building rules still apply. Certain construction products may be covered by European harmonised standards or a European Technical Assessment, but compliance depends on the specific product and intended use. | Declaration of Performance where applicable, technical files, material specifications, fire classification, energy data, and national approval requirements. | Verify whether each product needs construction-product documentation, electrical conformity, or other market-specific certification instead of relying on a generic “CE” statement. |
| Australia and New Zealand | Homes must meet the applicable national building code and local approval process. Wind regions, bushfire exposure, termite risk, energy efficiency, transport limits, and seismic conditions can affect the design. | Engineering calculations, energy reports, bushfire or wind design evidence where relevant, material data, and documentation for local approval. | Obtain a site-specific design review before manufacturing because climate and hazard zones can materially change the specification. |
| Structural design | The structure must be designed for the destination site's loads, including wind, snow, earthquakes, soil conditions, transport handling, and connection forces. | Stamped structural calculations, connection details, steel or timber grades, corrosion protection specification, and foundation reactions. | Use an engineer licensed or recognized in the destination jurisdiction to review the factory design. |
| Transport and import | The buyer may be responsible for international freight, marine insurance, customs clearance, import taxes, port charges, inland delivery, and oversized-load permits. | Commercial invoice, packing list, bill of lading, certificate of origin where applicable, customs classification, insurance certificate, and delivery terms. | Specify the Incoterm, who pays each charge, and who carries risk at every transport stage in the purchase contract. |
| Site preparation | The site usually needs a suitable foundation, level access, drainage, temporary storage, lifting space, power, water, wastewater, and utility connections. | Geotechnical report where required, foundation drawings, site survey, utility plan, delivery route survey, and crane-access assessment. | Assign responsibility for excavation, foundation work, crane hire, assembly, weather protection, and final connections before delivery. |
| Installation process | Factory completion can reduce on-site work, but modules still require unloading, positioning, joining, sealing, testing, and connection to local services. | Installation manual, lifting plan, module weights, connection details, tolerances, commissioning checklist, and inspection records. | Use qualified local trades for electrical, plumbing, gas, and other regulated work unless local law permits an alternative. |
| Quality control | Factory inspection does not eliminate the need to check concealed work, dimensions, moisture protection, finishes, equipment, and damage before shipment and after installation. | Material certificates, production inspection reports, moisture readings, photographic records, test results, and a signed pre-shipment inspection report. | Use an independent inspection service or a locally recognized inspector at defined production and delivery milestones. |
| Warranty coverage | Warranty periods and exclusions are contract-specific. Coverage may differ for structure, waterproofing, finishes, appliances, windows, electrical equipment, and installation work. | Signed warranty terms, start date, covered components, exclusions, remedy process, response times, and evidence requirements. | Ensure the warranty remains valid when installation is completed by a local contractor and state which law governs disputes. |
| After-sales support | Cross-border support can be slower because of time zones, language, replacement-part shipping, local labor availability, and customs procedures. | Named service contact, escalation process, spare-parts list, technical drawings, troubleshooting guide, and service-level commitments. | Keep a handover file containing product serial numbers, manuals, photographs, maintenance schedules, and approved replacement specifications. |
| Payment protection | Large deposits create risk when the home is customized and difficult to resell. Payment milestones should match measurable progress. | Detailed contract, milestone schedule, change-order procedure, inspection rights, refund terms, delay remedies, and retention amount. | Link payments to approved drawings, production completion, inspection, shipment, delivery, installation, and acceptance. |
| Best-fit buyer profile | Modular homes can suit buyers who value controlled factory production, repeatable designs, and potentially shorter on-site construction, while accepting coordination responsibilities. | Complete scope of supply, site responsibility matrix, delivery schedule, technical approvals, and total landed-cost estimate. | Compare total project cost—not only the factory price—including permits, engineering, freight, duties, foundation, crane, installation, utilities, and local inspections. |