logo

What Are the Best Modular Homes in China?

Choosing the best modular homes in China starts with the project, not a glossy catalogue. A compact unit for a rural guesthouse has different needs from a family home in a cold northern city. Buyers should compare structural systems, insulation, windows, fire-safety specifications, and finish quality at corners, joints, and bathroom seals. Details matter. Factory production can improve consistency, but it does not guarantee a sound build. Transport routes, crane access, foundations, and on-site connections still shape the result. A well-designed module may look simple; its performance depends on careful engineering and disciplined installation.

This guide considers manufacturers and designs through practical questions: What does the quoted price include? Which materials and performance figures are documented? Can the supplier provide project references, drawings, warranty terms, and a clear installation plan? Ask how heating, ventilation, plumbing, and electrical systems are coordinated before production begins. Check local planning and building requirements with qualified professionals, since rules and site conditions differ. Not every site fits. A showroom finish may also hide compromises in insulation or maintenance access. That is worth admitting: no single model is best for every buyer. The strongest choice balances budget, climate, intended use, delivery distance, and after-sales support. Treat the following outline as a careful starting point, then verify claims directly with suppliers.

What Are the Best Modular Homes in China?

## What Modular Homes Are and How They Work in China

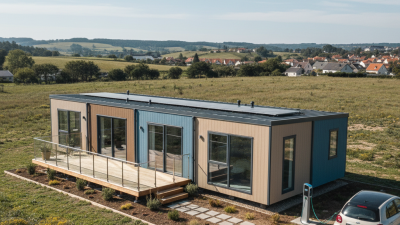
Modular homes are built from sections made in a factory, then transported to a site for assembly. In China, these sections may use steel frames, timber, or concrete, depending on the design and intended use. Some arrive as room-sized units; others are panelized and assembled on site. The word “modular” covers several methods, so ask exactly what the supplier means.

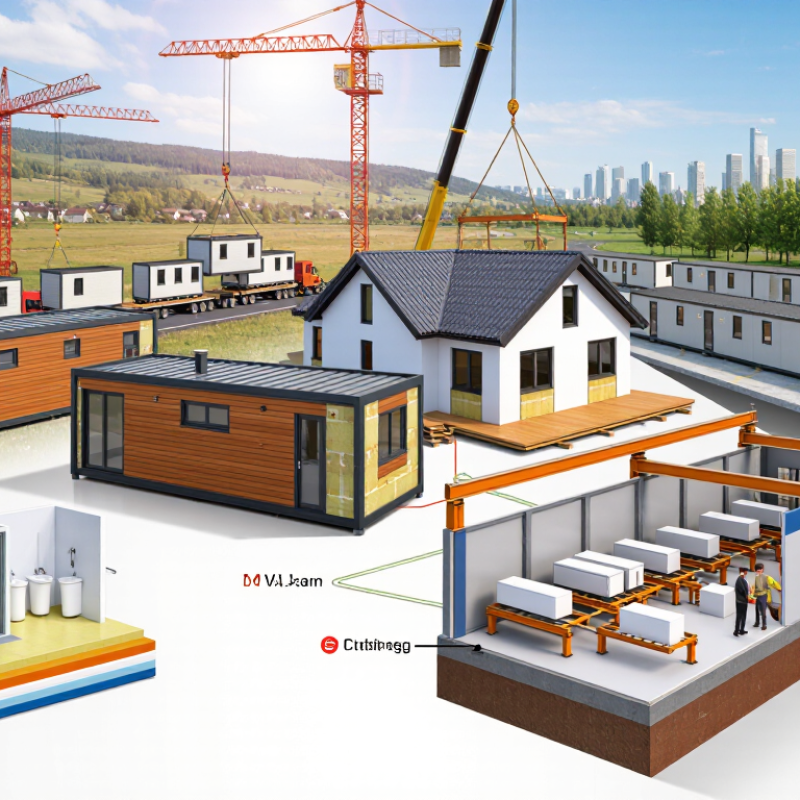
Factory production can make dimensions and material checks easier. Workers may install windows, insulation, wiring, and interior finishes before delivery. At the site, a crane places each module onto prepared foundations, and crews connect the structure, utilities, and weather seals. It can be quick. But delivery routes, crane access, and uneven ground can complicate the schedule.

Climate and location matter. A coastal home needs careful moisture protection, while colder regions require suitable insulation and airtight joints. Buyers should check structural calculations, fire performance, seismic design, and local approval requirements with qualified professionals. These details vary by project and location. A polished factory model can look reassuring, yet the final home depends on careful site work. That part is easy to underestimate. Modular construction is not automatically cheaper or better; compare the full delivered cost, including transport, foundations, connections, and maintenance.

What Are Modular Homes and How Do They Work in China?

China’s 2020 policy targets for prefabricated buildings in new construction

Modular homes are built from components made off-site and assembled on-site. These figures are policy targets for prefabricated buildings—not measured results or targets specific to homes. China’s State Council set the targets in its 2016 guidance on developing prefabricated buildings.

## How Modular Homes Are Designed, Manufactured, and Assembled

Designing a modular home in China starts with the site, not a standard floor plan. Climate, road access, and local building requirements can differ sharply between regions. Designers consider summer humidity, winter temperatures, wind, and rain when choosing insulation, window placement, and ventilation. The module size must also suit the route from factory to site. A room that fits neatly on a drawing may be difficult to transport. Details matter here. Plans usually coordinate structural frames with wiring, plumbing, and interior finishes before production begins, though late changes can still happen.

In the factory, workers assemble sections under more controlled conditions than a typical open-air site. They install framing, insulation, windows, and service lines, then check connections and finishes. Small defects are easier to spot under good lighting. Not every detail is perfect. A seal may need adjustment, or a fitting may not align after transport. Once modules reach the site, a crane positions them on prepared foundations. Crews connect the sections, weatherproof joints, and link utilities. Final checks should cover both the factory-built components and the on-site connections, since careful manufacturing cannot compensate for a poorly prepared foundation.

## Key Criteria for Comparing Modular Homes

A fair comparison starts with the home’s intended use, local climate, and site conditions. A coastal plot, for example, may need different moisture protection than a dry inland location. Compare the structure, insulation, windows, and ventilation as one system, not as isolated features. Ask for drawings, material specifications, and documented factory quality checks. Small details matter. Look closely at roof joints, bathroom waterproofing, and how pipes remain accessible for repairs. A polished showroom can feel convincing, but it cannot show how a finished home performs through a wet winter.

Price should include more than the factory-built modules. Request an itemized estimate covering transport, lifting, foundations, utility connections, installation, and any interior work. Confirm what the supplier handles and what requires local contractors. Ask how the modules are protected during shipping and how installation tolerances are checked on site. Compare warranty coverage and the process for resolving defects, not just the length of the warranty. No checklist removes every uncertainty; a specification can still miss a site-specific problem. That is why an independent review of plans and ground conditions can be worthwhile, even if it adds time and cost.

## Main Types of Modular Homes Available in China

China’s modular housing market includes several distinct systems, and the best fit depends on site access, climate, and intended use. Volumetric homes arrive as three-dimensional room modules, often with interior finishes already installed. They can reduce on-site work, but oversized units may be difficult to transport along narrow roads. That matters in dense towns.

Panelized homes use factory-made wall, floor, or roof sections assembled at the site. Light-gauge steel and engineered timber are common structural options; connection details and material quality matter more than labels. This format allows varied room layouts, though rain or humidity can delay assembly. Container-style homes use steel modules, but not every shipping container suits comfortable long-term housing. Insulation, ventilation, moisture control, and thermal bridges need careful design across China’s varied climates. Small oversights show later. A neat floor plan can also feel cramped once furniture enters, something renderings rarely convey well.

Tips: Ask for structural drawings, insulation specifications, and transport plans before comparing prices. Check how windows, joints, and roof edges resist local weather. If possible, inspect a completed home; a sample room can reveal awkward storage or noise issues.

## How to Choose a Modular Home for Your Needs

Choosing a modular home in China starts with the site, not the floor plan. Check road access, crane space, utility connections, local climate, and the ground’s bearing capacity. A sleek module is little help if a narrow lane cannot accommodate delivery. Measure the actual plot, too. Drawings can make a small room feel surprisingly generous.

Compare structural systems, insulation, airtightness, fire performance, and sound control. Ask for test records and written specifications, not just attractive renderings. The McKinsey report “Modular construction: From projects to products” (2019) estimates that modular methods can cut construction time by 20–50 percent and costs by up to 20 percent. These are potential gains, not guarantees; transport, design changes, and site work can erase them. Ask what the quoted price excludes.

Think about daily use. Where will wet coats dry? Can a bedroom fit a real bed, bedside table, and clear walking space? Check whether plumbing and electrical layouts allow future repairs without opening walls. Also compare delivery schedules, installation responsibilities, and warranty coverage in writing. If you plan to expand later, confirm that the structure and connections support it. I would still visit a completed home before deciding; photos rarely reveal noise, temperature swings, or awkward doorways. A little inconvenient, perhaps, but useful.