| Volumetric Steel-Frame Home |
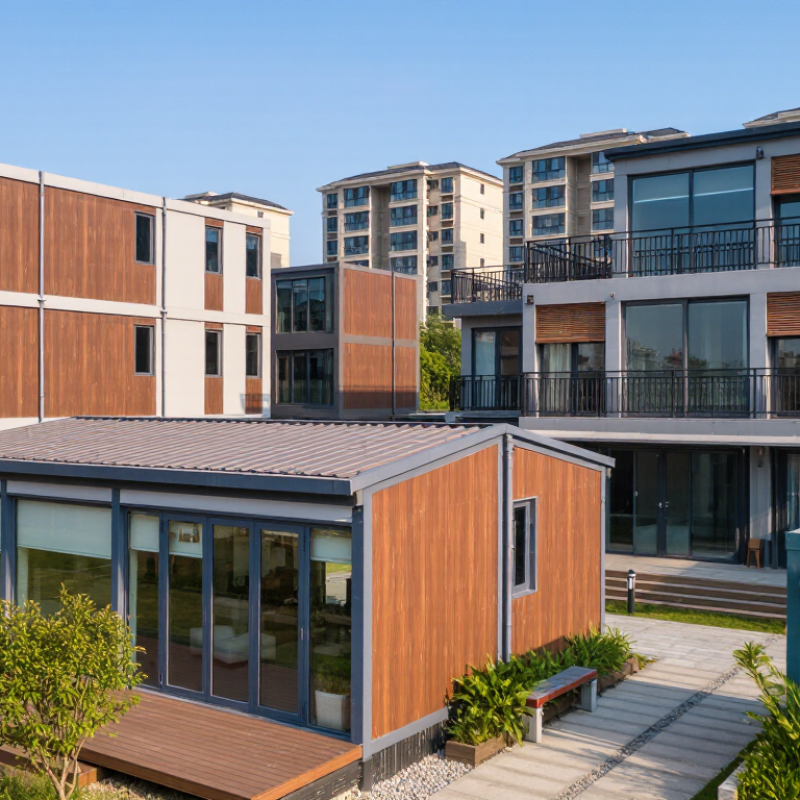
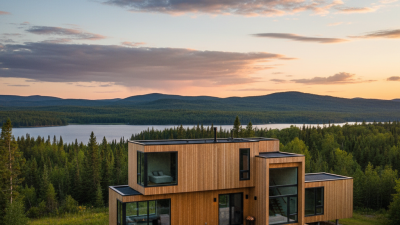
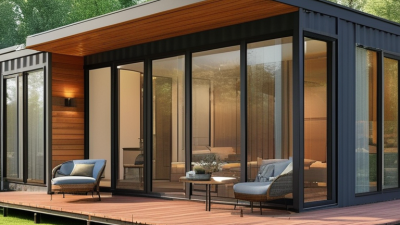
Room-sized modules arranged side by side or stacked; plans commonly combine living, kitchen, bedroom, and bathroom modules. |
Cold-formed or welded steel framing, sheathing boards, insulation, interior finishes, and factory-installed windows and doors. |
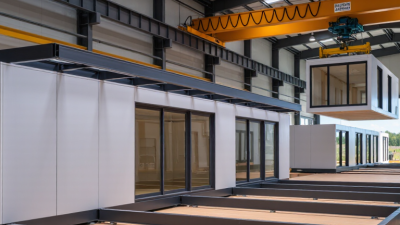
Three-dimensional modules are assembled in a factory, transported to the site, and connected on a prepared foundation. |
Compact homes, additions, and projects where much of the work can be completed off site. |
Transport dimensions, lifting access, module connections, fire protection, and local structural and energy requirements should be checked early. |
| Light-Gauge Steel Panel Home |
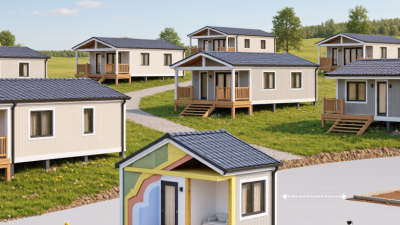
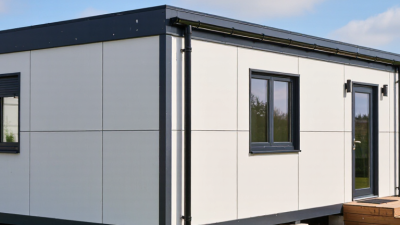
Flexible room layouts formed from wall, floor, and roof panels; well suited to single-storey or low-rise plans. |
Galvanized light-gauge steel studs and tracks, sheathing, insulation, vapor-control layers, and cladding. |
Factory-cut or panelized components are shipped flat and assembled on site, reducing the need to transport complete room-sized units. |
Sites with restricted delivery access and designs that need adaptable room arrangements. |
Thermal bridging, corrosion protection, airtightness, acoustic detailing, and connections between panels require careful design. |
| Precast Concrete Panel Home |
Regular room layouts using wall and floor panels; openings and service routes can be planned before production. |
Reinforced precast concrete panels, joint materials, insulation, and interior and exterior finishes. |
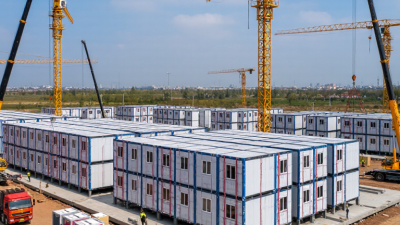
Panels are cast in a controlled facility, transported to site, lifted into position, and joined to the foundation and adjacent panels. |
Low-rise housing and projects that benefit from durable, substantial wall and floor elements. |
Panel weight, crane access, transport routes, connection design, lifting points, and joint weatherproofing need coordination. |
| Hybrid Modular Home |
Factory-built wet-room or bedroom modules combined with a conventionally framed or panelized living area. |
Steel or timber framing, prefabricated bathroom components, insulation, boards, and selected concrete elements. |
Combines volumetric modules with flat-pack panels or site-built components to balance factory completion and layout flexibility. |
Homes with complex room arrangements, difficult transport conditions, or a need to phase construction. |
Interfaces between different systems, service connections, tolerances, and responsibility for site-to-module junctions must be defined. |
| Timber Panelized Home |
Open-plan or cellular layouts using prefabricated wall, floor, and roof panels; large openings can be planned in advance. |
Structural timber framing or engineered wood products, sheathing, insulation, membranes, and weather-resistant cladding. |
Panels are manufactured off site and assembled on site; the system is generally panelized rather than transported as complete rooms. |
Low-rise homes where a lighter structure and flexible panel arrangement are appropriate. |
Moisture protection, fire safety, insect protection where relevant, structural design, and compliance with local codes are important. |


 Your message must be between 20-3,000 characters!