2026 Top Modular Cottage Homes for Global Buyers?
The 2026 market for modular cottage homes is becoming more global, practical, and competitive. Buyers now compare factory precision, energy performance, delivery times, and local building requirements. A cottage may arrive as finished wall panels, with windows already fitted and wiring neatly labeled. That detail matters when the home travels across climates and supply chains.
McKinsey & Company’s report, Modular construction: From projects to products, estimates that modular construction could represent a $130 billion annual market in the United States and Europe by 2030. The report also identifies potential cost and productivity gains when manufacturers standardize designs and repeatable processes. Grand View Research forecasts continued expansion in the broader modular construction sector, supported by housing shortages and faster project delivery. These figures are useful, but they do not guarantee savings for every buyer. Transport, foundations, permits, taxes, and site access can change the final price sharply.
Mark Farmer, author of Modernise or Die, warned, “The industry has to modernise or die.” His observation remains relevant to modular cottage homes, where digital design, controlled manufacturing, and measurable quality can reduce avoidable delays. Still, technology is not everything. A factory-built cottage can look impressive online, yet feel unsuitable beside a windy coastline or a snowy forest road. This guide evaluates leading 2026 options through design quality, insulation, durability, customization, installation support, and transparent ownership costs. Some rankings may remain debatable. That is intentional. Global buyers need evidence, not polished promises.
What Modular Cottage Homes Are and Why Global Buyers Choose Them
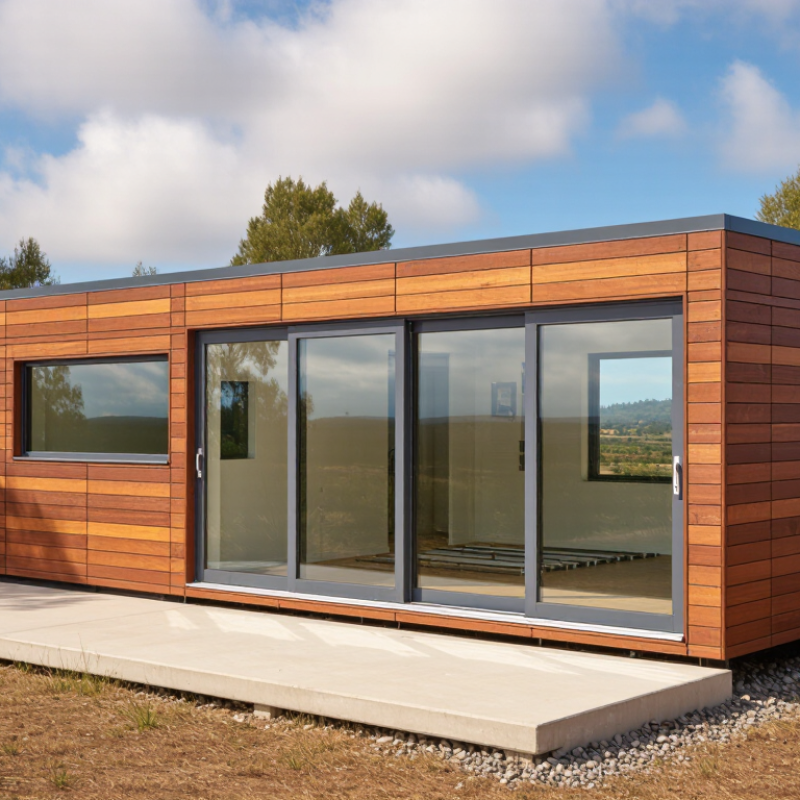
Modular cottage homes are dwellings built in controlled factory sections, then transported and assembled on prepared land. Workers complete walls, floors, wiring, and insulation with repeatable measurements. This process can reduce weather delays and material waste. It also makes quality checks easier before delivery. Still, factory precision does not remove every construction risk.
Global buyers often choose these homes for flexible layouts, predictable production schedules, and compact living. A small cottage may include a bright kitchen, a sleeping loft, and wide windows facing a garden. Some buyers use them as primary residences, guest houses, or quiet workspaces. The appeal is practical, not merely attractive. Smaller floor areas can reduce heating, cleaning, and maintenance demands.
Local planning rules remain essential. Buyers should verify land access, foundation requirements, drainage, insulation levels, and utility connections before ordering. A coastal site may need stronger moisture protection, while a cold region may require thicker insulation and careful air sealing. Transport costs can also change the budget unexpectedly. They are not always cheaper. In my experience, rushed choices about windows, storage, or climate control create expensive revisions later. A trusted designer should explain limitations clearly, including what the standard package does not provide. A beautiful model can still feel uncomfortable if it ignores local weather and daily habits.
Key Design Types and Layouts for Different Climates and Lifestyles
2026 Top Modular Cottage Homes for Global Buyers
Key Design Types and Layouts for Different Climates and Lifestyles
In 2026, modular cottage homes are becoming more adaptable for international buyers. Their compact plans can suit rural plots, coastal retreats, and suburban gardens. In practical site planning, orientation often matters more than decorative features. Place living rooms toward winter sunlight. Add shaded verandas in hot regions. A small entrance lobby also reduces drafts and wet-floor problems. It sounds minor. It is not.
Cold climates benefit from steep roofs, insulated walls, triple-glazed windows, and compact layouts. A central utility core can shorten plumbing runs and protect pipes from freezing. In humid or tropical areas, raised floors, cross-ventilation, wide eaves, and screened openings improve comfort. However, open planning may increase heat gain without careful shading. Desert homes need thermal mass, protected courtyards, and limited west-facing glass. Coastal designs require corrosion-resistant fixings and elevated foundations where flooding is possible.
Different lifestyles need different room relationships. A retired couple may prefer one-level living, wider doors, and a bathroom near the bedroom. Remote workers need acoustic separation, reliable daylight, and concealed equipment storage. Families may choose a flexible second room with sliding partitions. Buyers should verify local planning rules, wind loads, snow loads, energy standards, and transport access before ordering. A beautiful layout can fail on a difficult site. I still think many catalog plans promise too much flexibility; walls, services, and budgets always impose limits.
2026 Top Modular Cottage Homes for Global Buyers
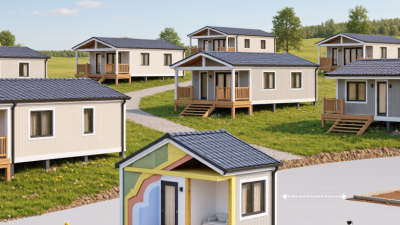
Common modular cottage layouts grouped by lifestyle. The figures represent typical planning configurations: module count, bedrooms, and flexible multipurpose rooms.
Compact studio layouts suit single occupants or short-stay use, while family and multigenerational plans add bedrooms and flexible space. Work-from-home layouts typically reserve one room for an office or adaptable living area.
Materials, Construction Methods, and Customization Options
For global buyers, modular cottage homes in 2026 are less about novelty and more about controlled performance. Factory-built timber frames can reduce site waste, while fiber-cement cladding handles rain, salt air, and temperature changes. Mineral wool insulation supports fire resistance and steadier indoor temperatures. In colder regions, specify thicker roof insulation and a ventilated cavity behind the exterior finish. Small details matter.
Construction methods vary with terrain and access. Panelized systems suit narrow roads and require smaller lifting equipment. Volumetric modules arrive with kitchens and bathrooms partly finished, shortening on-site work. A raised foundation can protect floors on damp ground, but it needs verified soil data and careful drainage. Local engineers should check wind, snow, seismic, and moisture loads before fabrication. Shipping assumptions often look simple on paper. They are not.
Customization should begin with daily use, not attractive drawings. Buyers can adjust window placement, ceiling height, storage depth, and service routes. Triple-glazed windows may improve comfort, yet they add weight and cost. Reclaimed timber creates warmth, but its moisture history must be documented. I have seen beautiful layouts lose practicality when furniture clearances were ignored. A 900-millimeter passage can feel generous on a plan and tight in real life. Leave room for maintenance. Some choices need revision.
Costs, Regulations, Delivery, and Installation Across Countries
Modular cottage homes can offer faster construction, but global buyers should examine the full project cost. A factory quote rarely includes every expense. The final budget may include local transport, port handling, import duties, foundation work, utility connections, taxes, and site preparation. Land conditions matter greatly. A sloped plot may require drainage, retaining walls, or deeper foundations. Currency changes can also affect payment schedules and materials.
Regulations differ between countries, cities, and even nearby districts. Buyers should confirm planning permission, building codes, fire safety, insulation, and accessibility requirements before ordering. Coastal areas may require stronger wind resistance, while colder regions need higher insulation and snow-load calculations. Seismic zones require careful structural review. A licensed local architect or engineer should examine the drawings. Do not rely only on factory specifications.
Delivery planning needs practical detail. Road width, bridge limits, turning space, and crane access can determine whether modules reach the site. Some homes arrive in large sections, while others use smaller panels. Installation may require local electricians, plumbers, and certified inspectors. Delays often occur when documents are incomplete or foundations are not ready. Online cost calculators look convenient, but they can be wrong. A realistic budget should include contingency funds and written responsibility for repairs, storage, and weather-related delays.
How to Compare Manufacturers and Select the Right Cottage Home
2026 Top Modular Cottage Homes for Global Buyers?
Selecting a modular cottage begins with the manufacturer, not the floor plan. McKinsey’s report, Modular Construction: From Projects to Products, found that modular methods can reduce construction schedules by 20–50%. However, factory speed means little if approvals, shipping, or site foundations cause delays. Ask each manufacturer for a complete delivery timeline, including engineering reviews, transport, installation, and local inspections.
Compare manufacturers using measurable evidence. Request factory quality records, moisture-control procedures, structural calculations, and warranty terms in writing. The 2023 SmartMarket Brief from Dodge Construction Network reported growing confidence in off-site construction, but it also identified coordination and logistics as major challenges. Check whether the manufacturer has delivered homes in similar climates. A coastal cottage needs corrosion-resistant fasteners. A cold-region model requires verified insulation and condensation control.
Price comparisons can mislead. A lower quotation may exclude foundation work, cranes, utility connections, taxes, or customs charges. The International Energy Agency reports that buildings account for about 30% of global energy demand, making insulation, glazing, and airtightness important long-term costs. Request performance values, not vague claims. Ask for replacement-part availability and a local service contact. A spreadsheet helps. It is not enough. Buyers should also inspect a completed unit, study independent project references, and clarify who handles defects after installation. Some manufacturers appear efficient until small omissions become expensive corrections. That uncomfortable possibility deserves attention before signing.


 Your message must be between 20-3,000 characters!