| Prefabricated building |
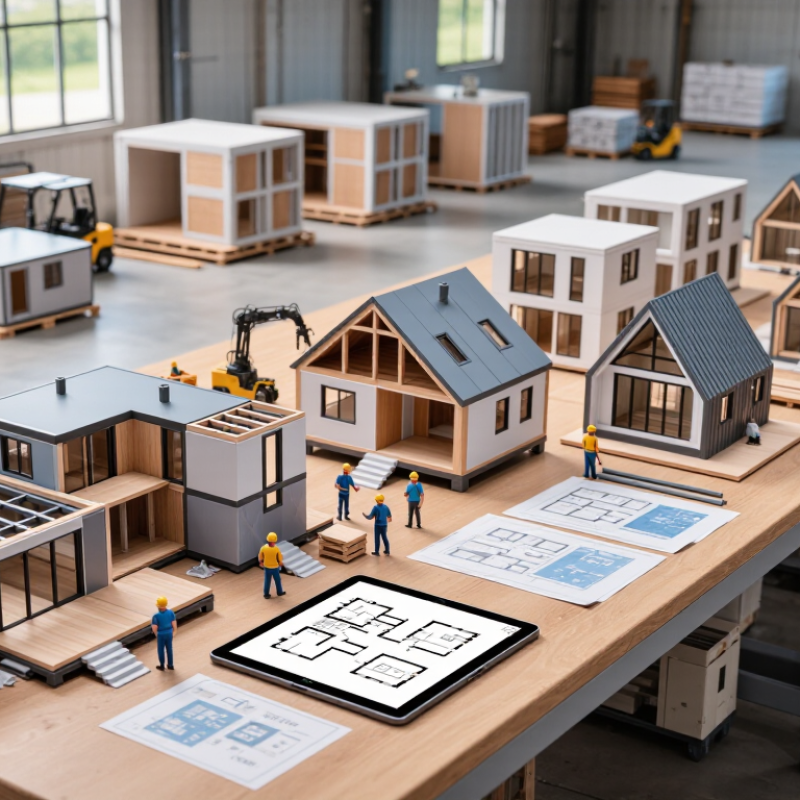
Building components are manufactured or processed off site and then transported to the construction site for assembly. The approach can include structural components, building services, and interior elements; it does not necessarily mean the entire home arrives as a finished module. |
Ask which parts are factory-made, which are completed on site, and how the proposed scope is defined in the contract. |
| Main structural systems |
Common systems include precast concrete, structural steel, and timber. The appropriate choice depends on the project’s design, location, building use, and applicable regulations. |
Confirm the proposed structural system, engineering responsibility, applicable design standards, and how the system suits the site and intended use. |
| Factory production |
Off-site production can cover items such as wall panels, floor elements, columns, beams, and building-service modules. The exact components vary by project and system. |
Request a component schedule showing what will be produced in a factory, how it will be inspected, and how production dates align with the construction programme. |
| On-site assembly |
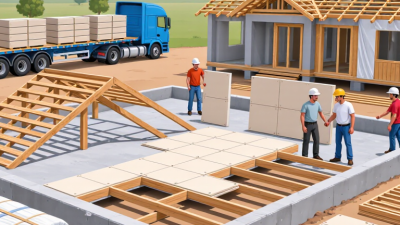
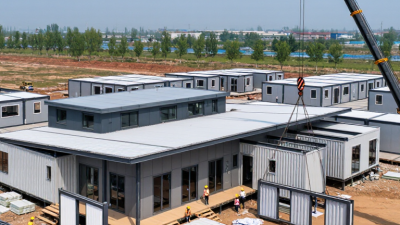
Factory-made components must be transported, lifted, connected, and integrated with work completed on site. Site access, lifting plans, and installation sequencing therefore matter. |
Review the transport and lifting plan, connection details, installation sequence, and responsibility for coordinating trades on site. |
| Quality control |
Factory production allows repeated processes and inspections in a controlled setting, but the finished building still depends on design coordination, component tolerances, transport, assembly, and site workmanship. |
Check inspection records, material documentation, component identification and traceability, installation checks, and procedures for correcting defects. |
| Potential benefits |
Off-site work can reduce some on-site tasks and make parts of the construction sequence more predictable. These benefits depend on project design, factory capacity, logistics, and effective coordination. |
Ask for a project-specific programme and cost breakdown rather than assuming every prefabricated project will be faster or cheaper. |
| Key constraints |
Transport dimensions, road access, lifting capacity, component connections, design changes, and coordination between factory and site can affect feasibility and schedule. |
Confirm site access, delivery limits, crane requirements, tolerance allowances, change-control procedures, and contingency plans. |
| Standards and compliance |
Projects in China must follow the applicable national, local, and project-specific requirements. Relevant technical standards depend on the structural system and scope of work. |
Ask the builder to identify the standards and approvals applicable to the project and clarify who is responsible for design review, testing, and inspection. |
| How to assess a builder |
A meaningful comparison considers technical capability and delivery arrangements, not just the term “prefab” or a quoted price. |
Compare relevant completed projects, design and engineering capacity, factory quality procedures, logistics planning, installation teams, warranty terms, and clearly assigned responsibilities. |


 Your message must be between 20-3,000 characters!