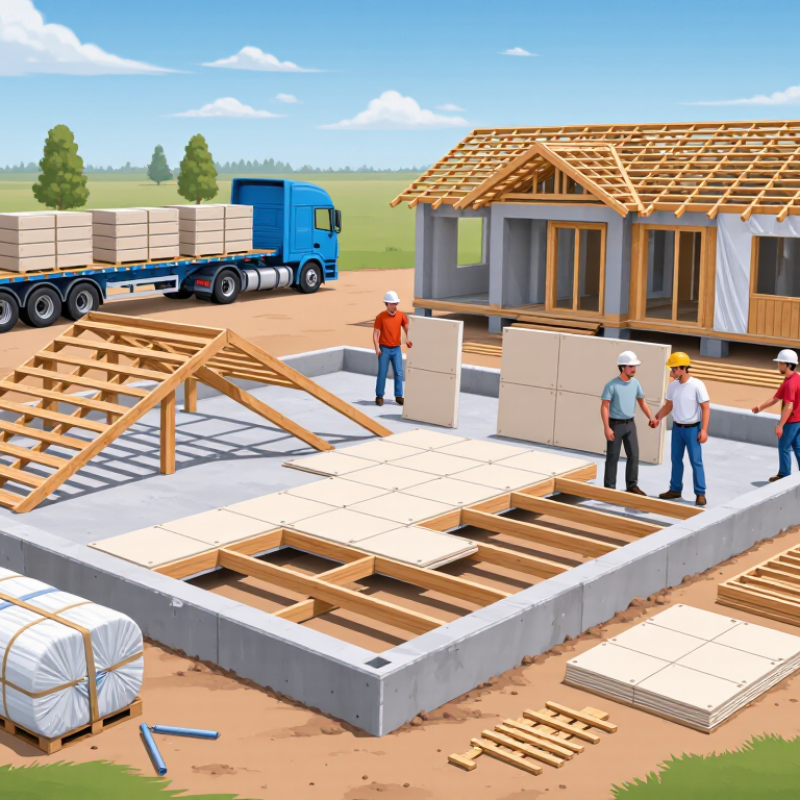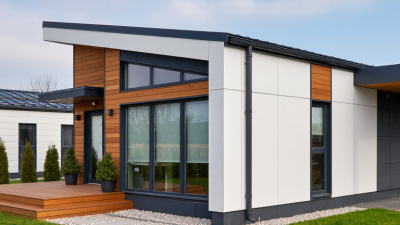
A prefab home kit is a package of building components designed to help assemble a home on a prepared site. The package may include wall panels, roof sections, framing, fasteners, and construction plans. What it contains depends on the supplier. Some kits provide a weather-tight shell, while others include more materials or interior finishes. Buyers should check the written specifications rather than assume that “complete” means move-in ready.
The word “kit” can mislead. It is not always a box of parts delivered to an empty lot. Site preparation, a foundation, utility connections, permits, and skilled labor may be separate costs. In many projects, the process starts with choosing a design and confirming local site requirements. The supplier then produces or gathers the components, which are delivered for assembly. A crew may raise walls and install roof sections in a matter of days, but the full build can take much longer.
Prefab home kits can make planning and material coordination more predictable, but they do not remove every construction challenge. Delivery access, weather, design changes, and contractor availability can all affect schedules. Details matter. Before comparing prices, ask what is included, what must be sourced locally, and who is responsible for each stage. The answers may feel less exciting than a floor plan. They are often more useful.
A prefab home kit is a set of factory-made building components designed to be assembled into a house. Depending on the package, it may include wall panels, roof trusses, floor systems, fasteners, and construction drawings. Some kits arrive as flat-packed sections; others use larger panels that a crane can place. The exact scope varies. A kit is not usually a complete, ready-to-live-in home. Foundation work, plumbing, wiring, insulation, windows, or interior finishes may be separate purchases. The word “kit” can make the process sound simpler than it is.
Before ordering, buyers should compare the component list with the plans and ask what is excluded. A delivery might include labeled wall panels but not the concrete foundation beneath them. The prepared site must have suitable access, and the foundation needs to match the design. Then, trained builders assemble the parts according to the manufacturer’s instructions and coordinate trades for utilities and finishes. Small measurement errors can complicate panel connections, so careful checks matter. Weather and delivery timing can also affect the schedule. A qualified local designer or builder can review site conditions, drawings, and applicable requirements before work begins.
What Components Are Included in a Prefab Home Kit?
A prefab home kit is a coordinated set of materials for building a house from factory-prepared components. The exact contents vary by supplier, design, and climate requirements. The kit usually covers the structure, but it may not include every item needed for a finished home. Not a turnkey build.
A common kit includes wall and floor panels, roof trusses or panels, exterior sheathing, and structural connectors. Some packages also provide insulation, windows, exterior doors, and interior partitions. Numbered labels help crews match panels to the construction drawings. A window opening, for example, should align with both the wall plan and the supplied frame. Small parts matter. Fasteners, flashing, and sealants can be included, but their quantities and specifications should be checked.
Plans and assembly instructions often come with the package, along with a component list for delivery checks. Plumbing, wiring, heating equipment, foundations, and interior finishes are frequently separate purchases. Ask for a written inclusion list before comparing prices. A low quoted cost may cover only the shell. It is easy to overlook delivery access, lifting equipment, or local site preparation, even when the kit itself is well specified. I would verify those details early; delivery-day surprises are expensive and stressful.
How Is a Prefab Home Kit Designed and Ordered?
A prefab home kit is designed around a specific site, not just a floor plan. The process usually starts with a survey covering slope, access, utilities, and local climate. Designers then adapt the layout, structural system, insulation, windows, and finishes to the site and the buyer’s budget. Small choices matter: a narrow driveway may limit delivery truck access, while a large window can affect framing and energy performance. Get the kit’s exact scope in writing. It may include wall panels and roof components, but not foundations, installation, or utility connections.
Next come engineering checks, permit documents, and a final materials list. Confirm who handles each step before placing the order. McKinsey’s 2019 analysis estimated that modular construction in Europe and the United States could become a $130 billion market by 2030. That is a market projection, not a promise that every kit saves money or time. Lead times also depend on design changes, approvals, transport, and site readiness. I would leave room for one more review of the plans; it can feel slow, but moving a doorway on paper is easier than changing a delivered wall panel. The ordering stage works best when drawings, specifications, delivery dates, and responsibilities all match. Sometimes they do not at first. That deserves attention.
How Are the Kit Parts Delivered and Assembled?
A prefab home kit typically arrives by truck, with wall panels, roof sections, framing, fasteners, and other specified parts bundled for transport. The exact contents depend on the kit design; windows, insulation, and interior finishes may be included or sourced separately. Packages are often labeled by room or assembly stage. Labels matter.
Before unloading, confirm that the site has safe access and enough space for the truck and materials. A forklift or crane may be needed for heavy panels. Check each package against the delivery list, and note damage or missing items before assembly begins. Keep screws and connectors dry and sorted. Small parts wander.
Assembly usually starts on a prepared foundation, following the manufacturer’s plans and local project requirements. Crews position and secure floor sections, walls, and roof components in sequence, then install weather barriers and finish details. The work can move quickly, but only when measurements and connections are checked carefully. Instructions may leave some small decisions unclear, so pause and verify rather than forcing a misaligned panel. Skilled tradespeople should handle tasks that require specialized judgment, such as structural connections or utility installation.
What Steps Follow Assembly Before Move-In?
After the prefab home’s main sections are assembled, the shell needs a careful inspection. Check that panels sit square, fasteners are secure, and doors and windows open without sticking. Pay close attention to roof edges, flashing, and wall joints, where wind-driven rain can find small gaps. Small gaps matter. Sealants should be applied only as specified, since the wrong product can interfere with materials or drainage.
Next, qualified tradespeople connect and test electrical, plumbing, heating, and ventilation systems. Run taps and showers, inspect visible pipe joints for leaks, and confirm drains flow freely. Test outlets, alarms, and heating controls before furniture arrives. A light that switches on is not proof that every circuit is ready. Keep installation records and follow the kit instructions; details can vary between designs.
Then arrange required inspections and approvals for the finished home, based on local requirements. Resolve any noted defects before moving in, and make sure steps, paths, and handrails are safe to use. Remove construction debris and check that water drains away from the foundation. Even a tidy assembly can expose a small alignment problem late in the process. Allow time for corrections; rushing this stage can turn an easy fix into a frustrating repair.