logo

Top 10 Prefab Home Kits Manufacturers in China

A prefab home can look affordable in a supplier’s catalog, yet become expensive once it reaches your building site. Freight, foundation work, insulation upgrades, and local approvals can change the budget quickly. Details matter. China offers a broad manufacturing base for prefab home kits, including steel-frame systems, panelized structures, and modular units. Choosing among these options requires more than comparing exterior designs or advertised prices. A practical shortlist starts with the building system, intended climate, and what the quoted package actually includes.

This guide explores ten Chinese manufacturers through the questions buyers should ask before placing an order. Can the supplier provide structural drawings for review by a locally licensed engineer? Are insulation specifications, steel grades, and corrosion protection clearly documented? What comes inside the shipment: windows, roofing, wiring components, or only the structural shell? Check the exclusions. For coastal sites, protective coatings deserve attention; in colder regions, thermal bridging and condensation control become especially important. Factory quality records and project references can support an assessment, but certificates alone cannot establish suitability for every location.

There is an uncomfortable limitation here: a polished factory presentation does not guarantee a smooth installation overseas. Even a detailed quotation may leave responsibilities unclear. Who unloads the containers? Who replaces damaged panels? Ask before paying. The strongest choice depends on your site, local requirements, installation resources, and the supplier’s documented capabilities. Treat this list as a starting point for due diligence, with written specifications carrying more weight than sales promises.

Top 10 Prefab Home Kits Manufacturers in China

Prefab Home Kit Types: Steel, Timber, and Container Systems

Steel, timber, and container systems offer different advantages when sourcing prefab home kits from China. Light-gauge steel kits commonly use galvanized framing, bolted connections, and wall panels sized for transport. Steel resists termites, but thermal bridging needs attention. Ask for wall sections showing continuous insulation around studs and junctions. Check the details. A low frame price can exclude roofing, windows, fasteners, or foundation connections. Request an itemized packing list before comparing quotations.

Timber kits can suit buyers seeking exposed wood interiors and components that local carpenters can modify. However, timber grade, moisture content, and storage conditions affect performance. Ask suppliers to identify structural species and provide grading documentation. Untreated cut ends and damp packaging deserve particular attention during delivery inspections. Wood needs care. Factory precision helps, but it cannot compensate for poor site drainage or missing flashing.

Container systems include converted shipping containers and purpose-built modules that resemble them. These are structurally different products, so clarify which system the quotation covers. Cutting large openings in shipping containers may require engineered reinforcement. Internal insulation also reduces usable width, which matters in compact bedrooms and bathrooms. Request finished internal dimensions, condensation-control details, and lifting instructions. Choosing between these systems remains project-specific; even a detailed quotation may leave local installation costs uncertain.

Top 10 Chinese Manufacturers: Profiles, Products, and Selection Criteria

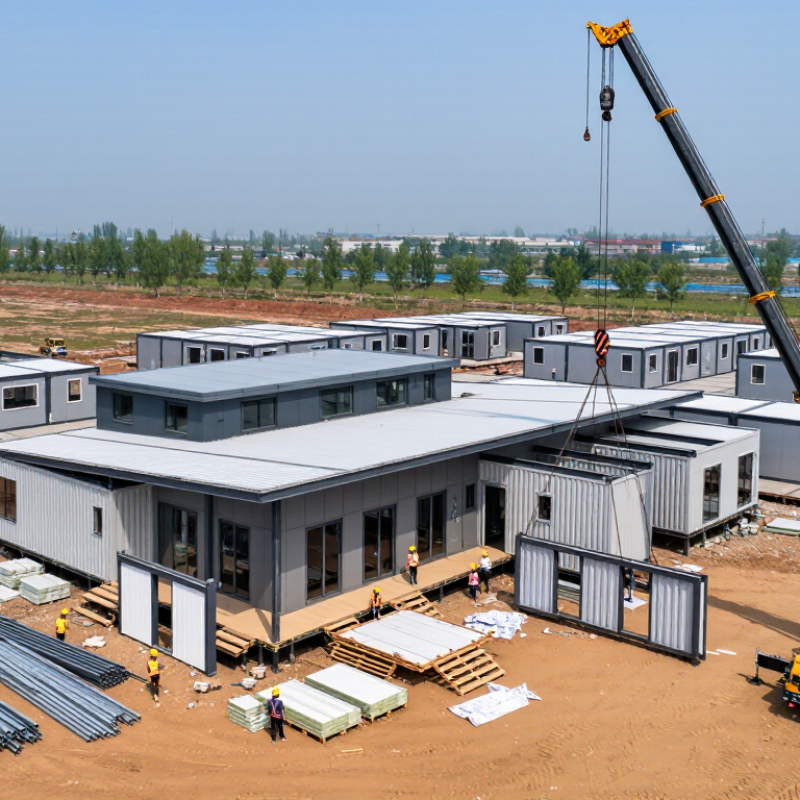
A useful shortlist of ten Chinese prefab home kit manufacturers should compare company profiles, product systems, and documented capabilities. Steel-frame specialists typically supply structural kits, while panel manufacturers focus on insulated walls and roofs. Container-based suppliers offer compact modules; flat-pack producers prioritize efficient shipping. Precast concrete manufacturers supply heavier components that require suitable lifting equipment. Timber-kit suppliers deserve separate scrutiny for moisture control, treatment records, and connection details. These categories can overlap, so verify what each factory actually manufactures.

Light-gauge steel producers should provide framing specifications and connection drawings for the proposed building. Volumetric modular manufacturers need clear documentation for factory-installed plumbing, wiring, and finishes. Custom-design suppliers should explain engineering responsibilities and revision charges. Export-focused manufacturers should identify packaging standards, shipment contents, and destination-specific documentation. Ask for evidence. Profiles become more useful when supported by dated factory audits, traceable test reports, and references for comparable completed projects.

Selection should extend beyond the advertised price per square meter, which may exclude foundations, freight, installation, and local approvals. Compare insulation thickness, steel coating specifications, window performance, and roof loads against your site requirements. Request a sample packing list and a drawing showing every connection supplied with the kit. Check the exclusions. A cheap quotation may still suit a simple project, but that judgment needs scrutiny. Even detailed factory paperwork cannot establish whether a particular design meets your local building requirements without project-specific review.

Container-Based Kits: ISO 668 Width of 2.438 m and 20/40 ft Formats

When comparing prefab home kit manufacturers in China, container dimensions provide a useful starting point for checking specifications. ISO 668 specifies an external width of 2.438 m for standard freight containers. Common 20 ft and 40 ft formats measure 6.058 m and 12.192 m in external length, respectively. These are external measurements. Interior space shrinks after insulation, service cavities, and wall finishes are installed. A floor plan should show finished room dimensions, including clearance beside beds and kitchen cabinets.

Space disappears quickly. A narrow bathroom may fit on paper but feel awkward once the shower screen and door are installed. Ask suppliers for dimensioned drawings showing plumbing routes, electrical outlets, and ventilation openings. Standard-height containers measure 2.591 m externally; high-cube versions measure 2.896 m, offering more room for ceiling insulation. However, container-style kits do not automatically meet ISO freight-container specifications. Request documentation identifying whether the structure uses a converted shipping container or a purpose-built modular frame.

Details deserve scrutiny. Steel walls create thermal bridges, so insulation continuity and condensation control need careful design. Large window openings can require structural reinforcement, especially where sections of corrugated steel are removed. Factory photos help, but inspection records and project-specific engineering provide stronger evidence of build quality. The compact format remains a compromise: generous insulation can make an already narrow bedroom feel tighter. Before ordering, check foundation details, transport access, and local building requirements against the actual kit drawings.

Technical Comparison: Insulation, Structural Loads, and Fire Ratings

Comparing prefab home kits from China requires more than checking wall thickness or advertised insulation values. A 100 mm mineral wool panel can perform differently depending on density, joints, and installation quality. Ask for whole-wall U-values, including thermal bridges through steel framing, rather than insulation conductivity alone. Check the assembly. For cold climates, request condensation calculations showing how the proposed wall manages indoor moisture under local winter conditions.

Structural comparisons should identify design loads in kPa, applicable standards, and the assumptions behind each calculation. Roof snow loads, wind uplift, and floor loads deserve separate entries in a supplier comparison sheet. A quoted roof capacity means little without the span, support spacing, and connection details used to calculate it. Request drawings showing anchor bolts, bracing locations, and corrosion protection at exposed connections. Coastal sites may require different fastening and coating specifications than sheltered inland locations. Details matter.

Fire documentation needs equally careful reading because material classifications and assembly fire resistance describe different performance characteristics. A noncombustible insulation core does not establish how long an entire wall will resist fire. Ask for test reports identifying the exact panel thickness, facings, joints, and penetrations tested. A 60-minute rating should specify the tested criteria, such as integrity, insulation, and loadbearing capacity where applicable. Thicker panels can look reassuring, and that visual impression is easy to overvalue. Missing connection details or mismatched test specimens can leave the comparison unresolved.

Prefab Home Kits in China: A Standard Fire-Test Benchmark

A technical reference for comparing fire-resistance test reports: the ISO 834 standard temperature–time curve. No manufacturer or brand performance data is shown.

The curve represents the prescribed furnace temperature during a standard fire-resistance test, calculated as T = 20 + 345 × log₁₀(8t + 1), where t is time in minutes and T is temperature in °C. At 30, 60, and 120 minutes, the temperatures are approximately 842°C, 945°C, and 1,049°C. These exposure temperatures do not establish a prefab kit’s fire rating. Compare test reports for the complete wall, floor, or roof assembly, including applicable load-bearing capacity, integrity, and insulation criteria. Thermal conductivity and structural design loads require separate documentation.

Source: ISO 834-1, Fire-resistance tests — Elements of building construction — Part 1: General requirements. Values are calculated from the standard temperature–time equation, rather than measured product results. Find the standard on ISO.org.

Procurement Steps: Factory Checks, Kit Pricing, Shipping, and Installation

Comparing China’s prefab home kit manufacturers starts with evidence. Request a live factory walkthrough showing steel fabrication, insulation storage, and packed components. Check weld inspection records, material certificates, and drawing revision numbers against your order. Verify dimensions. Ask an independent inspector to examine a sample wall panel and confirm its insulation thickness. Factory certificates alone cannot establish whether your proposed home meets local structural, fire, and energy requirements.

Compare itemized quotations using identical drawings and specifications. Separate the frame, wall panels, roofing, windows, fasteners, and interior finishes. Missing screws matter. Request both FOB and CIF prices, with the named port clearly stated. CIF pricing generally excludes import clearance, duties, and inland delivery; confirm these costs separately. Ask for packing dimensions, gross weight, container quantities, and a loading diagram. Include crane hire, foundations, utility connections, and local installation labor in your budget. A cheap kit can become an expensive project. That possibility deserves scrutiny before any deposit.

Tips: Request numbered components, illustrated assembly instructions, and a complete packing list before shipment. Arrange arrival inspections and photograph damaged packaging before unloading.

The United Nations’ 2023 Global Status Report for Buildings and Construction attributes 37% of global energy- and process-related CO₂ emissions to the sector in 2022.

That sector-wide figure supports checking material quantities, insulation specifications, and transport requirements; it does not prove any kit’s environmental performance. Agree on installation supervision, replacement-part delivery times, and responsibility for assembly errors in writing. Keep the final payment milestone tied to documented inspections and contractually agreed acceptance criteria.