logo

What Is a Prefab Home in Canada?

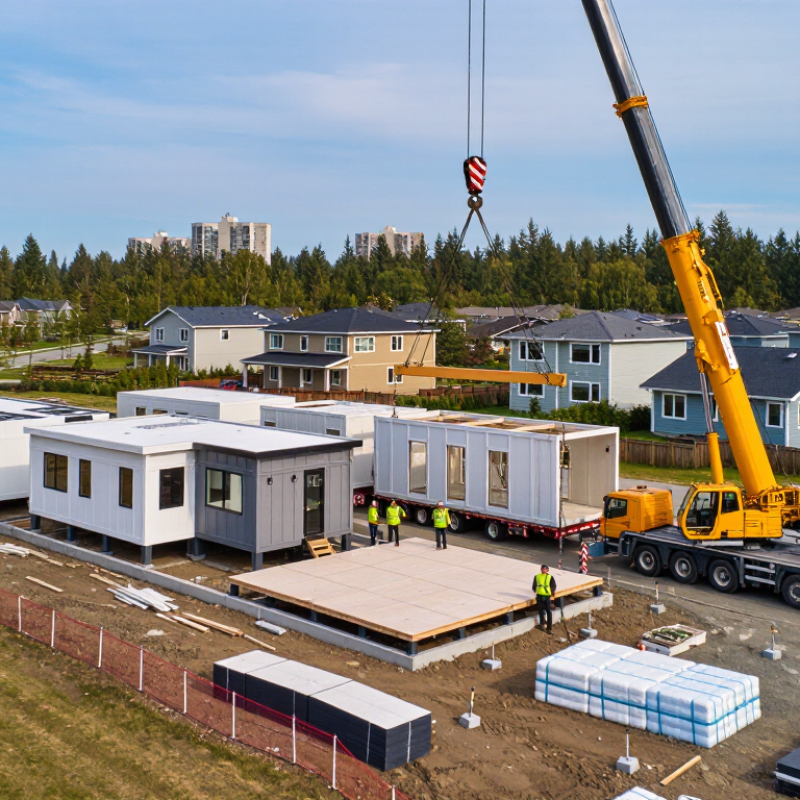
A prefab home in Canada is built partly or entirely in a controlled factory, then transported to its final site. Walls, roof panels, or complete modules may arrive on trucks. Cranes place them onto prepared foundations. The process can resemble assembling a large, carefully measured kit.

The timing is important. Canada Mortgage and Housing Corporation’s 2023 report, Canada’s Housing Supply Shortage, estimates that Canada needs approximately 3.5 million additional homes by 2030, beyond current construction levels, to restore affordability. Prefab construction may help increase output, reduce material waste, and improve consistency. It is not a magic shortcut. Land costs, municipal approvals, transportation distances, foundation work, and utility connections still shape the final price.

Housing economist Mike Moffatt, founding director of the PLACE Centre, has repeatedly emphasized a practical need: “We need to build more homes, and build them faster.” Prefab homes Canada can support that goal, especially where factories operate near growing communities. However, faster production does not guarantee faster occupancy. A rural site may wait weeks for electrical service, while a narrow urban lot may require costly delivery planning.

That is the part many glossy brochures overlook. Buyers should compare factory specifications, CSA certification, insulation values, warranty coverage, and complete site costs. They should also ask whether the quoted price includes permits, foundation preparation, transport, crane work, and taxes. The label “prefab” sounds simple. The real project is not.

What Is a Prefab Home in Canada?

Definition and Core Features of Prefab Homes in Canada

What Is a Prefab Home in Canada?

A prefab home in Canada is a residential building made partly or fully in a controlled factory environment. Workers construct wall panels, floor sections, or complete modules before transporting them to a prepared site. Some homes arrive as flat panels. Others arrive as room-sized units. The defining feature is off-site production, not a specific architectural style. Prefab homes can look modern, traditional, compact, or highly customized.

Core features include factory-controlled assembly, repeatable quality checks, and faster site installation. Indoor construction can reduce delays caused by rain, snow, and freezing temperatures. Many Canadian designs also include strong insulation, airtight building envelopes, energy-efficient windows, and heating systems suited to regional climates. However, performance depends on correct installation. A well-made wall can still fail if joints, foundations, or moisture barriers are poorly handled.

Canadian prefab projects must still meet applicable building codes, zoning rules, permits, and local inspection requirements. Site preparation remains important. Crews may need to arrange foundations, utility connections, road access, and lifting equipment before delivery. From practical experience, factory precision often improves consistency, but it does not remove every construction risk. Transport damage, limited customization, or unexpected site conditions can increase costs. A careful buyer should review drawings, insulation values, warranties, delivery terms, and inspection responsibilities. Small details matter.

Main Types of Canadian Prefabricated Homes

A prefab home in Canada is built partly or entirely away from its final site. Workers assemble sections in a controlled factory, then transport them by truck. The approach can reduce weather delays, material waste, and on-site labour time. However, transportation, foundation work, and local approvals still affect the final cost.

The main type is the modular home. Large volumetric modules arrive with walls, floors, ceilings, and sometimes finished kitchens already installed. They are placed on a permanent foundation and must meet provincial building codes. Panelized homes use factory-made wall, roof, or floor panels instead. They offer more design flexibility, especially on narrow urban lots, but require careful site assembly. Manufactured homes are built on permanent steel chassis and follow the CSA Z240 MH standard. They are usually more transportable and cost-sensitive. Kit homes are different again: suppliers provide pre-cut materials, while contractors complete much of the construction.

Demand gives this sector practical relevance. CMHC’s 2022 Housing Supply Shortage report estimated Canada needed 3.5 million additional homes beyond the existing construction pace by 2030. Factory production may help fill part of that gap. The Modular Building Institute’s 2024 industry report also describes permanent modular construction as a multi-billion-dollar North American market. Yet the label “prefab” can mislead. Factory-built does not automatically mean cheaper, faster, or greener. Soil conditions, municipal zoning, crane access, and winter delivery can change the result. A detailed quote and inspection remain essential.

How Prefab Homes Are Designed, Built, and Transported

A prefab home in Canada is built partly or entirely in a controlled factory.

The process begins with digital drawings, structural calculations, and local code checks. Designers plan wall panels, roof sections, plumbing routes, and lifting points before production starts. This reduces weather delays, but it does not remove every risk.

Factories assemble components on level tables. Workers install insulation, wiring, windows, and interior finishes with repeatable quality checks. Completed modules then travel by truck to the prepared site.

A crane places them onto the foundation, where crews connect services and finish joints, cladding, and exterior steps.

Transportation can shape the design. Narrow roads, bridge limits, overhead wires, and winter conditions may require smaller modules. A beautiful plan can fail at the roadside.

The Canada Mortgage and Housing Corporation reported in 2023 that Canada may need 3.5 million additional homes by 2030 to restore affordability.

Prefabrication may support faster supply, but factory capacity, land approvals, and skilled installation remain limiting factors. The National Research Council’s Canadian construction standards also make certification and provincial code coordination essential. Requirements can vary by location.

Tips:

Confirm the foundation design before ordering. Request a transport route survey. Ask for factory quality records and the applicable CSA certification. Keep a contingency budget; site drainage and utility connections are often underestimated. One overlooked detail can delay an otherwise efficient build.

Canadian Building Codes, Permits, and Site Requirements

A prefab home is built partly in a factory, then transported and assembled on a prepared Canadian site. “Prefab” does not mean “permit-free.” The National Building Code of Canada provides a model framework, but each province or territory adopts and modifies its own enforceable requirements. Local officials may also apply municipal zoning rules.

The permit process usually starts with zoning approval, site plans, engineered drawings, and foundation details. Inspectors may require separate plumbing, electrical, septic, or development permits. Factory-built modules should include documented quality controls, such as certification under CSA A277, where applicable. However, certification does not replace local approval. That distinction is often missed.

Site conditions can change the design. A rural lot may need a septic assessment, a private well, and reliable fire-truck access. Frost depth, soil bearing capacity, drainage, snow loads, and wind exposure affect the foundation and structural connections. In northern areas, transport routes and seasonal road limits also matter. A small slope can create expensive retaining work.

CMHC’s 2022 Housing Supply Shortages report estimated that Canada may need 3.5 million additional homes by 2030, beyond current construction rates. Prefabrication could help increase production, but speed is not compliance. Homeowners should verify requirements with the municipality before ordering modules. The process is not perfectly uniform. A plan accepted in one town may fail in another.

Costs, Benefits, and Limitations of Prefab Home Ownership

What Is a Prefab Home in Canada?

A prefab home is built partly or fully in a factory, then transported to a prepared Canadian site. Its controlled construction environment can reduce weather delays and material waste. Costs vary widely, often starting near $200,000 and exceeding $500,000 before land, depending on size, location, finishes, and design complexity. Rural delivery may cost more. Foundation work, permits, excavation, utility connections, and local inspections can add substantial expenses.

Prefab ownership offers speed, energy efficiency, and predictable factory production. Tight building methods may improve insulation and reduce heating demand during Canadian winters. Buyers can also select practical layouts instead of managing every construction detail. However, savings are not guaranteed. Transport access, crane requirements, difficult soil, and regional building standards can change the budget quickly. Financing may also be less straightforward during construction. The decision is not perfectly predictable.

Tips: Request an itemized quote. Ask what the base price excludes. Confirm delivery routes before signing. Compare foundation and utility estimates locally. Review warranties and inspection responsibilities in writing. Keep a contingency fund of at least ten percent. Small omissions matter. A home that looks affordable online may become expensive after site preparation. Speak with an independent inspector and municipal building office before committing. This extra effort can feel slow, but it often prevents costly surprises.