logo

What Are Modern Manufactured Homes?

Modern manufactured homes are factory-built residences designed for permanent living. In the United States, they are constructed under the federal HUD Code, not ordinary site-built standards. Builders assemble major components indoors, where lighting, tools, and inspections remain consistent. This process can reduce weather-related delays and material exposure.

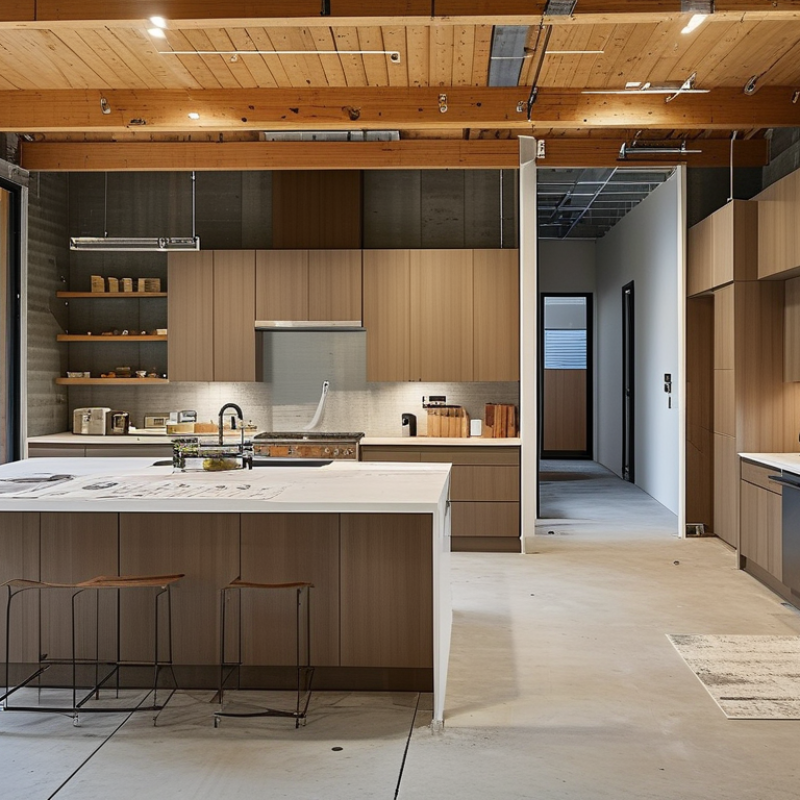
A typical home may leave the factory with finished walls, installed plumbing, cabinets, and electrical systems. It is then transported to a prepared site and secured to an approved foundation. Picture a new kitchen with sealed countertops, a factory-fitted bathroom, and fresh flooring awaiting final connections. The finished result can look surprisingly similar to a conventional house. Appearance alone, however, does not explain the full ownership experience.

Modern manufactured homes can offer efficient space, updated designs, and a more controlled construction timeline. Buyers still need to examine land costs, foundation work, utility connections, delivery fees, insurance, and local placement requirements. Financing may also differ from financing for site-built housing. Details matter.

The term “modern” should not imply perfection. Some models provide excellent value, while others may show limited customization or lower-grade finishes. Quality depends on the manufacturer, construction choices, installation, and long-term maintenance. Experienced buyers often review inspection reports, warranty terms, drainage plans, and the home’s certification labels. A careful comparison reveals more than a showroom visit. This guide explains what modern manufactured homes are, how they are built, and which practical questions deserve honest attention before purchase.

What Are Modern Manufactured Homes?

Definition and Core Features of Modern Manufactured Homes

What Are Modern Manufactured Homes?

Modern manufactured homes are factory-built residences designed for efficient, code-compliant living. Workers construct major sections indoors, where materials face fewer weather delays. The completed sections travel to a prepared site. Crews then connect utilities, finish interior joints, and secure the home to its foundation system.

Their core features often include open floor plans, improved insulation, energy-efficient windows, and updated heating equipment. Many homes also use durable flooring, low-maintenance exterior materials, and practical storage. Kitchens may include compact work zones and brighter task lighting. Digital thermostats and efficient water fixtures are becoming more common. However, “modern” is not a guarantee of quality. Construction details still require careful inspection.

Tips: Check the home’s construction standards, insulation levels, roof design, and installation requirements. Ask who will prepare the land and connect utilities. Review warranty terms in plain language. A professional inspection can reveal uneven floors, moisture risks, or poorly sealed connections. Small details matter. Buyers should also confirm local zoning, foundation rules, transport access, and long-term maintenance costs before choosing a floor plan.

How Modern Manufactured Homes Are Designed and Built

What Are Modern Manufactured Homes?

How Modern Manufactured Homes Are Designed and Built

Modern manufactured homes are factory-built residences designed for efficient, consistent construction. Their parts are assembled indoors, where weather causes fewer delays. Builders use digital plans, measured materials, and repeated inspections to maintain accuracy.

Design begins with the site, not just a floor plan. Professionals study soil, drainage, access, sunlight, and local requirements. Rooms may include open kitchens, wide windows, storage walls, and stronger insulation. Sections are built on a permanent chassis, transported carefully, and joined on prepared foundations. Electricians and plumbers install systems during production. Inspectors check connections before the home leaves the facility. On site, crews secure the sections, finish seams, connect utilities, and test doors, water lines, and heating equipment. A small alignment problem can affect many later steps. That reality deserves more attention.

Tips: Ask for construction specifications, inspection records, warranty terms, and foundation details. Walk through the home before final acceptance. Open every cabinet, test each outlet, and look beneath sinks for moisture. Compare the design with the land’s drainage pattern. A beautiful plan can still struggle on a poorly prepared site. Experienced builders should explain changes clearly, not hide behind technical language. Keep written records of questions and repairs. Practical details often matter more than attractive renderings.

Types, Floor Plans, and Customization Options

Modern manufactured homes are factory-built residences constructed under the federal HUD Code. They differ from modular homes, which usually follow state and local building codes. The U.S. Census Bureau’s Manufactured Housing Survey recorded about 89,500 new manufactured homes shipped in 2023. That figure shows a real, though changing, housing market.

Types and floor plans shape the buying decision. Single-section homes often use compact layouts, with bedrooms arranged along one hallway. Multi-section homes can provide wider kitchens, split bedrooms, and larger living rooms. Common plans range from two-bedroom starter homes to four-bedroom family layouts. Buyers may select porches, kitchen islands, walk-in closets, energy-efficient windows, or reinforced storage areas. Options vary by location and construction limits. Not every idea fits every chassis.

Tips: Compare the base price with delivery, foundation, utility connections, permits, and site work. Ask for the full specification sheet. The Census data tracks home prices and shipments, but it does not capture every land or installation cost. I would not treat a low advertised price as a final budget. That assumption is easy to regret. Visit a completed home if possible, measure furniture, and check daylight in the main rooms. Small details matter. A narrow hallway can feel restrictive, while a well-placed window can make a modest plan feel surprisingly open.

Standards, Safety Requirements, and Energy Efficiency

What Are Modern Manufactured Homes?

Standards, Safety Requirements, and Energy Efficiency

Modern manufactured homes are built in controlled facilities, then transported to prepared sites. Their construction follows strict national standards, while local rules govern foundations, utilities, and installation. The home usually rests on a steel chassis with engineered anchoring systems. These components help resist movement from wind and severe weather. Requirements can differ by region, so buyers should verify local approvals before delivery.

Safety begins with proper installation, not appearance alone. Inspectors examine smoke alarms, electrical systems, plumbing, exits, and structural connections. Strong ground anchors matter, especially in storm-prone areas. A level foundation also protects doors, floors, and water lines from long-term stress. Small details matter. I have seen loose skirting create moisture problems and invite cold air beneath the floor. That issue is easy to overlook.

Energy efficiency depends on the entire building envelope. Insulated walls, tight seams, low-emissivity windows, and sealed ductwork can reduce heat loss. Efficient heating and cooling equipment may lower monthly energy use, but poor installation can weaken those benefits. A practical walkthrough should check drafts around windows, damp insulation, and uneven temperatures between rooms. Energy ratings are useful evidence, though they are not perfect predictions. Occupancy habits, weather, and maintenance still change real performance. Independent inspections and written documentation provide more dependable guidance than sales language.

What Are Modern Manufactured Homes?

Manufactured homes in the United States are built under the federal HUD construction and safety standards. The HUD Code establishes structural, fire-safety, installation, and energy-efficiency requirements. Wind-zone design speeds vary by location to support safer construction in areas with different wind risks.

HUD wind design zones use minimum design wind speeds of 70 mph, 100 mph, and 110 mph. Modern manufactured homes also include regulated insulation, heating, ventilation, smoke-alarm, egress, and electrical-safety provisions.

Ownership, Placement, Costs, and Long-Term Value

Modern manufactured homes are factory-built dwellings designed for full-time living. Ownership usually includes the home, while the land may be owned or leased separately. That distinction affects monthly payments, resale options, and long-term security. Before signing, buyers should check title records, community rules, utility access, and local placement requirements. A home can look affordable but still face expensive site preparation.

Placement costs often include foundation work, transport, permits, utility connections, grading, steps, and driveway access. A sloped lot may need drainage improvements or retaining work. Ask for written estimates from qualified contractors. Verbal promises are not enough. I have seen buyers focus on the purchase price and overlook a costly water connection. That mistake can reshape the entire budget.

Long-term value depends on construction quality, maintenance, land ownership, and local demand. Regular roof inspections, sealed joints, and prompt moisture repairs can protect the structure. Homes placed on owned land may build value differently from homes in leased communities. Appreciation is possible, but it is never guaranteed. Financing can also be less flexible than traditional housing, depending on the home’s classification and foundation. Buyers should compare total monthly costs, not just the advertised payment. A practical spreadsheet should include insurance, taxes, site fees, repairs, and future transportation needs. The numbers may feel less attractive afterward. That is useful.