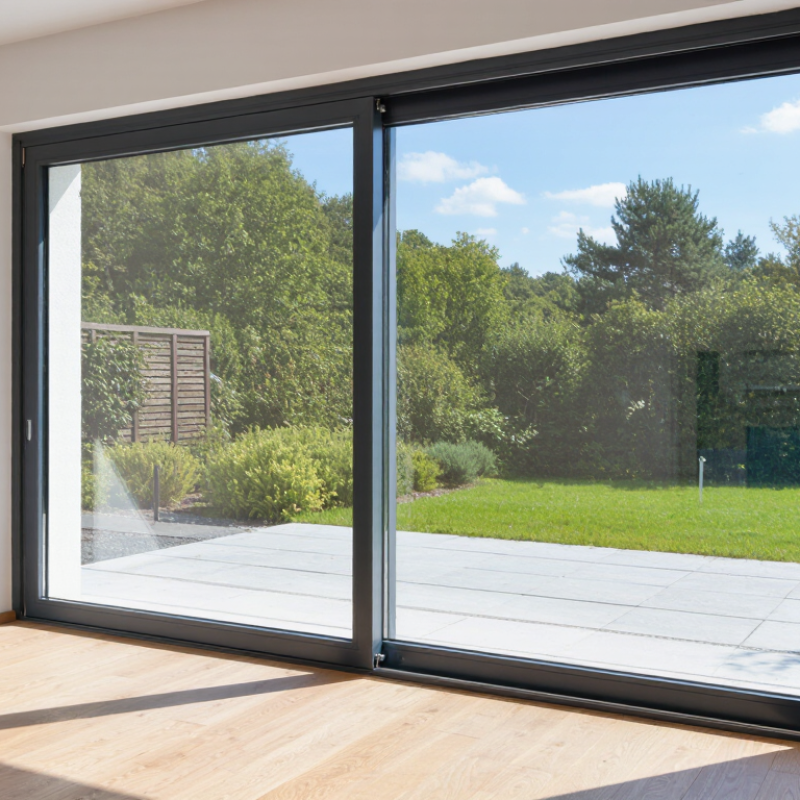
| Frame sightline | A slim-frame design uses narrower visible aluminum profiles to increase the glazed area. “Slim” is not a single standardized measurement, so compare the stated visible frame width and the exact viewing direction. | Comparable sightline measurements help distinguish genuinely narrow-frame designs from products marketed with broad, undefined claims. | What is the visible frame width for the jambs, meeting stile, and fixed panels on the proposed configuration? |
| Aluminum profile | Ask for the alloy and temper. 6063 aluminum alloys are commonly used for architectural extrusions; temper, profile design, and wall thickness affect performance. | A slim appearance still needs profiles engineered for the panel size, glass weight, wind exposure, and installation conditions. | Can you provide the alloy and temper documentation, profile drawings, and applicable structural calculations? |
| Glazing compatibility | Confirm the permitted glass type, thickness, and build-up. Options may include safety glass or insulated glass units, depending on the system and project requirements. | Glass selection affects thermal performance, safety, panel weight, and whether the door hardware can operate reliably. | What glazing configurations are supported, and what maximum panel dimensions and weights apply to each? |
| Sliding operation | Check the roller arrangement, track design, anti-lift provisions, and adjustment method. Hardware capacity should be matched to the actual sash weight. | Appropriate hardware helps maintain smooth movement and alignment over repeated use. | What is the rated sash weight, and are replacement rollers and other wear parts available? |
| Weather sealing and drainage | Review the sealing layout, sill design, drainage paths, and provisions for the project’s exposure conditions. | Water and air performance depend on the complete door system and installation, not just on the frame’s appearance. | Can you provide test reports for the offered configuration and installation details for the sill and drainage? |
| Thermal performance | Determine whether the frame includes a thermal break and request whole-door performance data for the specified glass and size. | Frame and glazing choices both influence heat transfer; a frame-only claim may not represent the completed door. | What is the tested or calculated whole-door U-factor, and which exact configuration does it cover? |
| Finish and corrosion resistance | Common architectural finishes include powder coating and anodizing. Specify the finish, color, surface preparation, and project exposure requirements. | Finish quality affects appearance and resistance to weathering; suitability depends on the environment and maintenance. | Which finish specification is offered, and can you provide finish samples and relevant quality documentation? |
| Structural suitability | Check design pressure, panel dimensions, interlock strength, and deflection limits against the project requirements and local codes. | Large glazed panels and narrow profiles require engineering appropriate to the intended opening and site conditions. | Can you confirm the maximum tested size and provide calculations or test evidence for the required design pressure? |
| Factory quality control | Review documented checks for dimensions, assembly, finish, hardware operation, and packaging. | Consistent inspection processes can reduce fit, finish, and operation issues between production batches. | What inspections are carried out before shipment, and can inspection records be supplied for the order? |
| Installation and after-sales support | Request shop drawings, installation instructions, adjustment guidance, warranty terms, and availability of replacement components. | Installation quality and long-term service support contribute to the door’s real-world performance. | What technical support, spare parts, and warranty coverage are available for the destination market? |


 Your message must be between 20-3,000 characters!