Leave a Message
We will call you back soon!
Your message must be between 20-3,000 characters!
Please check your E-mail!
More information facilitates better communication.
Submitted successfully!
We will call you back soon!
Leave a Message
We will call you back soon!
Your message must be between 20-3,000 characters!
Please check your E-mail!
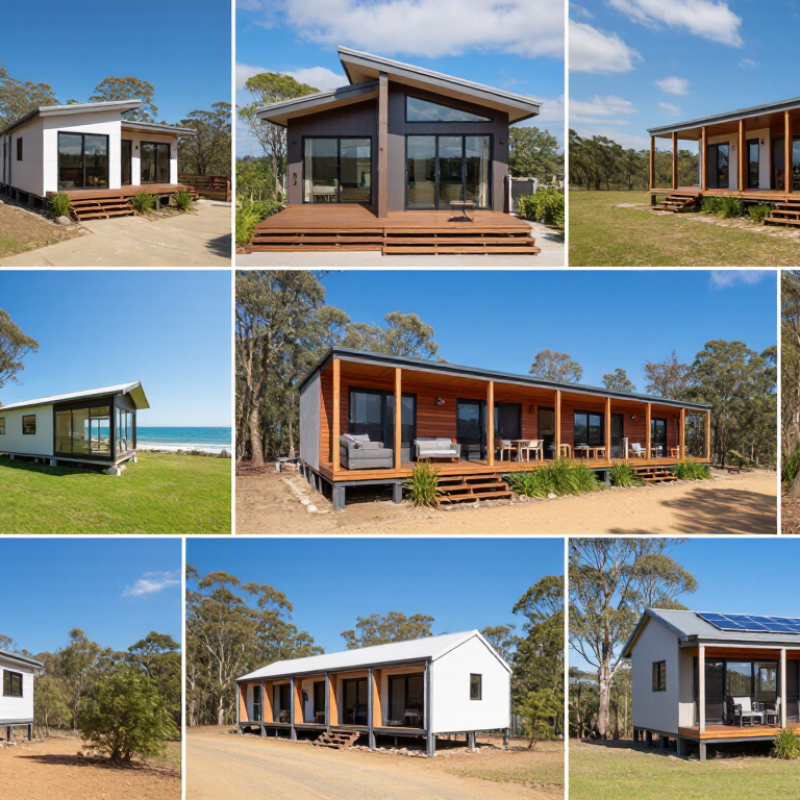
Australia’s modular housing market is attracting global buyers who want efficient construction, practical layouts, and clearer project timelines. Yet choosing a home should involve more than attractive renderings. Climate, transport access, site conditions, local planning rules, and after-sales support can change the real value of each design.
Jeremy Spencer, an experienced Australian modular-construction executive, offers a useful principle: “Good modular design begins with the site, not the factory.” That idea shapes this guide to the top 10 modular homes australia designs. Each option is considered through a global buyer’s perspective, including coastal durability, bushfire awareness, energy performance, flexible interiors, and delivery requirements. Compact studios may suit regional retreats. Larger multi-module homes may support families or rental plans.
The strongest designs are not always the most dramatic. Sometimes, simplicity wins. A shaded veranda, cross-ventilation, and sensible storage may matter more than luxury finishes. Buyers should also question advertised prices, because foundations, transport, connections, taxes, and installation may sit outside the headline figure.
No ranking can fit every household. Some designs look perfect online but feel restrictive in daily life. That is worth admitting. The comparison therefore highlights both strengths and limitations, helping international readers assess modular homes australia choices with practical expectations, professional awareness, and room for careful reconsideration.
Australian modular homes are factory-built sections transported to a prepared site and joined on location. They are not exempt from Australian building law. Under NCC 2022, the completed dwelling must satisfy structural, fire safety, health, amenity, and energy requirements. Local approval remains essential.
For many new homes, the energy target is a NatHERS 7-star rating. This measures the home’s thermal performance across Australia’s climate zones. Insulation, glazing, shading, ventilation, and building orientation all affect the result. A sunny living room may need external shading, while a cold southern bedroom may require better window control. The assessment also considers heating, cooling, hot water, lighting, and other whole-of-home energy use under NCC 2022.
Factory production can improve consistency. It can also expose design weaknesses early. In practice, transport limits may influence module width, ceiling height, and window placement. Site access, soil conditions, flood levels, bushfire risks, and local wind loads still require careful assessment. A module rated for one climate may perform poorly elsewhere. That is easy to overlook.
Global buyers should request the NatHERS certificate, energy plans, structural documentation, and evidence of local approval. An independent building surveyor or certifier can check whether the design suits the intended site. Compliance paperwork is not merely administrative. It connects the factory-built design with real Australian conditions, including a windy coastal block or a shaded inland site.
Climate-responsive concept designs for international buyers; final compliance depends on the site, orientation, engineering, materials, construction method and approval pathway.
| Rank | Design Concept | Indicative Floor Area | Typical Layout | Suitable Australian Climate Zones | Passive Design Priorities | Indicative NatHERS Target | Relevant NCC 2022 Considerations | Global Buyer Profile |
|---|---|---|---|---|---|---|---|---|
| 1 | Compact Courtyard Pavilion Single-storeyAdaptable |
92–110 m² 2–3 bedrooms |
Two transportable modules arranged around a protected north-facing courtyard; open-plan kitchen, dining and living area. | Zones 5–7 Cool temperate, alpine and cool inland locations. |
North-facing glazing, external shading, airtight construction, high-performance insulation, low-e glazing and thermal mass in the living zone. | 7.0–8.0 stars, subject to site-specific modelling. | Energy-efficiency provisions for the building envelope, glazing, insulation, condensation management, weatherproofing, structural design and bushfire requirements where applicable. | Buyers seeking a compact holiday home, downsizer residence or low-maintenance urban dwelling. |
| 2 | Coastal Cross-Ventilation Home Single-storeyBreezy plan |
120–145 m² 3 bedrooms |
Linear plan with living spaces between shaded outdoor areas; bedrooms positioned for privacy and controlled sea breezes. | Zones 2–3 Warm humid and hot humid coastal locations. |
Strong cross-ventilation, deep roof overhangs, shaded windows, ceiling fans, reflective roof finish and moisture-resistant detailing. | 7.0–8.0 stars, with cooling performance verified for the selected site. | Consider ventilation, damp-proofing, corrosion exposure, cyclone resistance in designated regions, glazing limits and whole-of-home energy provisions. | International owners wanting a beach-oriented residence with reduced mechanical cooling demand. |
| 3 | Northern Tropical Verandah House Single-storeyTropical |
135–165 m² 3 bedrooms plus study |
Central living module with bedrooms and service spaces opening onto a continuous shaded verandah. | Zones 1–2 Tropical and warm humid northern regions. |
Elevated or well-drained platform, screened openings, shaded verandahs, high-level ventilation, solar-control glazing and efficient heat-pump systems. | 7.0–7.5 stars, subject to humidity, solar exposure and cooling-load assessment. | Site drainage, termite management, cyclone structural provisions where required, weatherproofing, ventilation and condensation control need project-specific review. | Buyers prioritising outdoor living, tropical comfort and strong separation between conditioned and semi-outdoor areas. |
| 4 | Bushland Fire-Resilient Retreat Bushfire-awareRural |
105–135 m² 2–3 bedrooms |
Simple rectangular form with a protected entry, compact service core and shaded deck located away from the highest exposure. | Zones 4–7 Temperate, cool temperate and inland locations with potential bushfire exposure. |
Compact form, controlled glazing, ember-resistant detailing, robust external materials, shaded north orientation and efficient heat-pump heating. | 7.0–8.0 stars, depending on glazing, thermal mass and site conditions. | Construction requirements may be affected by the site’s Bushfire Attack Level assessment. Fire-resistant construction, access, water supply and local planning controls must be checked. | Global buyers seeking a rural escape or regional residence where resilience and low operating costs are important. |
| 5 | Urban Courtyard Duplex Two dwellingsHigh density |
150–190 m² total Two 2-bedroom dwellings |
Two compact dwellings share a service wall and private courtyards, suitable for multigenerational living or rental flexibility. | Zones 5–6 Major southern cities and temperate inland locations. |
Party-wall planning, north-facing living spaces, acoustic separation, external shading, airtightness and efficient hot-water distribution. | Each dwelling should target at least 7.0 stars in its own NatHERS assessment. | Separate dwelling assessments, fire separation, sound insulation, accessibility, waterproofing, services and local planning controls may apply. | Buyers wanting an owner-occupier home with an independent guest, family or rental component. |
| 6 | Hillside Split-Level Modular Home Sloping siteLow excavation |
145–180 m² 3–4 bedrooms |
Staggered modules follow the contour, reducing unnecessary earthworks while creating separate bedroom and living zones. | Zones 5–7 Cool temperate, alpine-edge and elevated regions. |
Solar access analysis, stepped insulation continuity, protected lower-level walls, controlled western glazing and durable subfloor detailing. | 7.0–8.5 stars, subject to shading, exposure and floor construction. | Site classification, structural engineering, retaining systems, stormwater management, accessibility and local geotechnical conditions require confirmation. | Buyers interested in scenic regional sites where factory-built modules can reduce on-site construction time. |
| 7 | Desert Thermal-Mass Courtyard Hot dryWater-conscious |
110–140 m² 2–3 bedrooms |
Compact insulated modules surround a shaded internal outdoor room with minimal west-facing exposure. | Zones 3–4 Hot dry and hot inland locations. |
High insulation, thermal mass, external shading, cool roof, night purging where suitable, low-solar-gain glazing and water-efficient landscaping. | 7.0–8.0 stars, with cooling and heat-storage assumptions tested for the site. | Roof and wall insulation, glazing performance, condensation risk, bushfire exposure, water services and whole-of-home energy use should be assessed. | Buyers seeking a distinctive inland retreat with reduced daytime heat gain and efficient cooling. |
| 8 | Cold-Climate Compact Chalet Two-storeyAlpine |
125–155 m² 3 bedrooms |
Two stacked modules with a compact heated envelope, mudroom entry and living spaces oriented toward winter sun. | Zones 7–8 Alpine and very cold locations. |
Very high insulation, airtightness, thermally broken frames, limited exposed surface area, vestibule entry and heat-recovery ventilation where appropriate. | 7.0–8.5 stars, subject to snow, wind, shading and winter heating assumptions. | Snow and wind actions, structural design, condensation management, roof design, waterproofing, fire safety and energy-system efficiency need project-specific certification. | Buyers wanting a mountain residence, winter retreat or highly efficient cold-climate home. |
| 9 | Accessible Garden Connector Single-storeyUniversal design |
100–125 m² 2 bedrooms plus flexible room |
Two short modules connected by a glazed but shaded circulation zone; step-free access connects indoor rooms with the garden. | Zones 4–6 Temperate, warm temperate and cool temperate locations. |
Simple circulation, shaded north-facing openings, cross-ventilation, low-threshold transitions, efficient hot water and adaptable bathroom planning. | 7.0–8.0 stars, depending on orientation and glazing ratios. | Accessibility provisions, weatherproof connections between modules, slip resistance, wet-area waterproofing, structural tie-down and energy-efficiency requirements should be verified. | Retirees, multigenerational households and buyers seeking long-term adaptability. |
| 10 | Remote Off-Grid Flex Home Remote siteExpandable |
75–105 m² initial build Expandable to 135 m² |
One-bedroom base module with a living core and pre-planned connection points for future bedroom, studio or storage modules. | Zones 2–6 Warm, temperate and selected inland locations. |
Passive solar orientation, efficient appliances, low-energy lighting, rainwater strategy, photovoltaic readiness, battery-compatible services and durable external finishes. | 7.0–8.0 stars, with the final rating based on the complete assessed dwelling. | On-site wastewater, potable-water supply, bushfire exposure, access roads, transport limitations, structural tie-down, electrical systems and local approvals require early review. | Global buyers planning a remote retreat, staged investment or small initial dwelling with future expansion. |

Technical note: NCC 2022 is Australia’s national model building code. New houses generally need to satisfy the applicable housing provisions, including structural safety, fire safety, health and amenity, accessibility where applicable, weatherproofing and energy-efficiency requirements.
NatHERS note: The 7-star reference relates to the minimum thermal-performance level generally applied to new residential buildings under the NCC 2022 residential energy provisions. A NatHERS result is site-specific and depends on orientation, climate zone, glazing, insulation, thermal mass, shading, ventilation and building services.
Whole-of-home note: NCC 2022 also introduced whole-of-home energy provisions for relevant new residential buildings. Heating, cooling, hot water, lighting, swimming-pool equipment and on-site renewable-energy assumptions may affect compliance.
Important: These are design concepts and indicative ranges, not building approvals or guaranteed ratings. A registered designer, energy assessor, engineer, surveyor and the relevant state or territory authority should confirm the final design before manufacture, transport or construction.
Top 10 Modular Homes Australia Designs for Global Buyers? This ranking compares size, indicative cost, and approval complexity. ABS Building Approvals data records dwelling type, approval value, and state, but it does not isolate modular construction. That limitation matters. Cost ranges below reflect Australian industry estimates, transport, and typical site allowances.
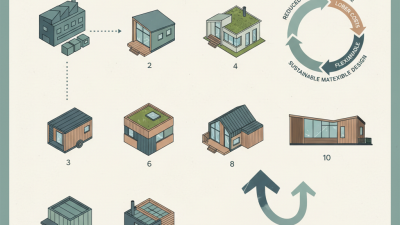
Ranked by increasing scale, the designs are: 1. 35 m² studio, A$95,000–A$140,000, usually simplest approval. 2. 45 m² one-bedroom, A$120,000–A$170,000, suitable for compact sites. 3. 60 m² cabin, A$155,000–A$220,000, with moderate services demand. 4. 75 m² two-bedroom, A$190,000–A$270,000, often practical for rental use. 5. 90 m² family plan, A$225,000–A$320,000, requiring stronger site coordination. 6. 110 m² three-bedroom, A$275,000–A$390,000, with higher transport complexity. 7. 130 m² split-level design, A$330,000–A$470,000, sensitive to slope and drainage. 8. 160 m² courtyard home, A$400,000–A$570,000, commonly needing detailed planning review. 9. 190 m² multi-zone home, A$480,000–A$680,000, with greater engineering exposure. 10. 230 m² premium family layout, A$580,000–A$820,000, facing the most complex approvals.
Approval pathways differ between Australian states and local councils. National Construction Code compliance remains essential. The ABS series shows why location cannot be ignored: construction activity and dwelling approvals vary significantly by state and housing type. Industry cost reports also warn that labour, materials, freight, and foundations can move quickly. A low factory price may mislead. My ranking is useful, but imperfect; a geotechnical report, bushfire assessment, or flood overlay can reorder every position.
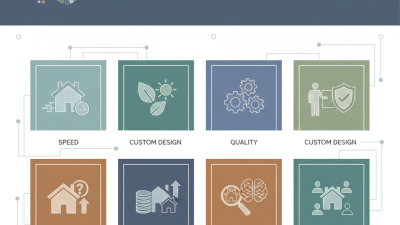
Australian modular homes attract global buyers through flexible layouts, durable materials, and faster construction. Yet appearance is only one measure of quality. Buyers should compare each design using recognised modular building benchmarks for speed, waste, and workmanship.
Track the schedule from design approval to factory completion, transport, and site installation. Factory production can reduce weather delays, but logistics may still add weeks. Measure material waste per square metre, not only the number of skipped deliveries. Record defects, rework hours, inspection results, and handover corrections. These details reveal quality more clearly than polished photographs. Independent inspections and dated factory records improve reliability. Local engineers must also confirm climate, structural, energy, and planning requirements.
Tips: Ask for benchmark definitions before comparing suppliers. Request waste records, defect logs, and realistic installation dates. Check whether the data covers one home or an entire production period. Small samples can mislead.
A low-waste project may still suffer from poor sealing or transport damage. My experience suggests that buyers often trust speed claims too quickly. That is a mistake. No benchmark is perfect. Human judgment still matters.
A practical comparison sheet can rank Australia’s leading modular designs by measured performance, not marketing language. It should include insulation details, maintenance access, replacement timelines, and the evidence behind every number.
Top 10 Modular Homes Australia Designs for Global Buyers
Australia’s ten strongest modular designs should be judged by hazards, not appearance. In northern Queensland and the Top End, cyclone-rated frames, tie-downs, impact-resistant openings, and covered services matter most. A compact elevated home can reduce wind exposure, but its roof geometry needs professional review. Coastal corrosion is another quiet threat.
In flood-prone areas near the Brisbane River, northern New South Wales, and parts of Victoria, raised floors, washable wall linings, and protected electrical systems improve recovery. Flood planning levels vary by council. Never assume a tall foundation solves everything. Water flow can damage stairs, plumbing, and access roads. A local survey is essential.
Bushfire regions require a different design language. Homes near Adelaide hills, Canberra, and inland forests may need non-combustible cladding, screened vents, sealed eaves, and carefully rated glazing. BAL assessments should guide every opening and external deck. Cooler Tasmania and alpine districts also demand insulation, condensation control, and reliable heating. I would not choose one “universal” model for every climate. That sounds efficient, but it can create expensive compromises. The best design may be a smaller home with fewer vulnerable edges, stronger drainage, and a site-specific engineering report. Even experienced buyers can overlook soil movement, fire access, or seasonal road closures.
Comparing Australia’s top modular home designs requires more than attractive floor plans. A compact coastal model may ship efficiently, while a larger design can require special permits, escorts, or port storage. Ask for a packing list, container dimensions, lifting points, and estimated unloading costs. Freight quotes often exclude inland delivery and crane hire. That omission can change the budget quickly.
Currency movement also deserves practical attention. A payment schedule in Australian dollars may become expensive when exchange rates shift. Request fixed-price validity periods and clarify bank fees before signing. Warranty coverage needs equal care. Some suppliers cover structural components for longer periods, but exclude installation damage, coastal corrosion, or modifications made overseas. Keep photographs, delivery records, and inspection reports. They can support a claim later.
Local building codes remain the buyer’s responsibility unless the contract states otherwise. Check wind ratings, insulation, fire safety, electrical systems, plumbing, and energy requirements with a qualified local surveyor. Australian compliance does not automatically guarantee approval in another country. This is where many international buyers misjudge the process. A design may look ready, yet require revised drawings or different fixtures. My practical view is simple: compare the landed, approved, and warranted cost, not only the advertised home price. Even careful planning has weak spots. Allow time for corrections.