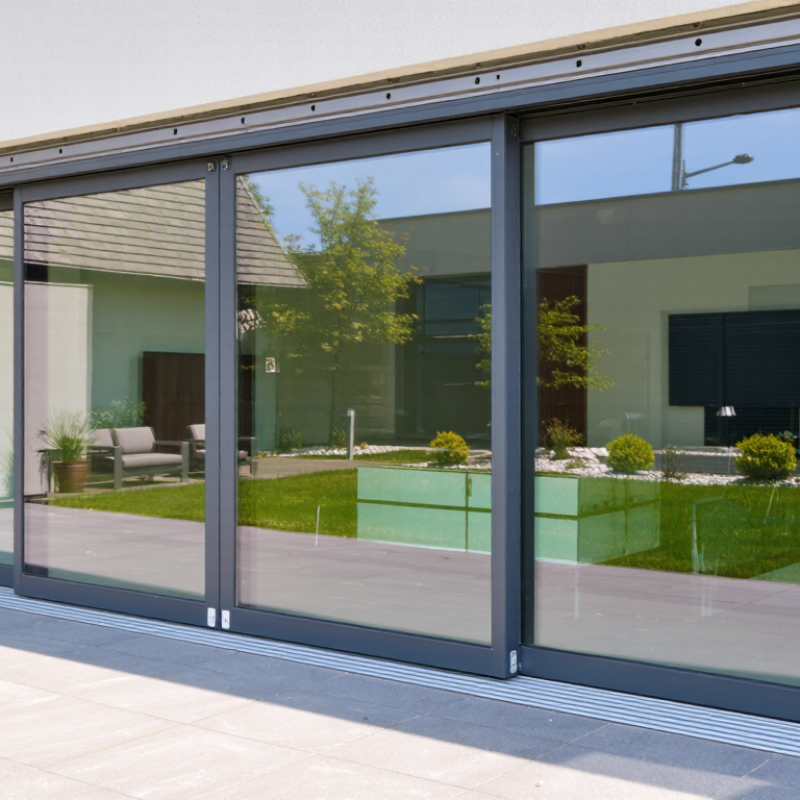
| 1. Confirm the Overall Door Size | Finished opening width and height, including installation clearances | Measure the opening at several points; use the smallest width and height for planning | Choose profiles rated for the calculated sash size and glass weight | Accurate dimensions help prevent binding, excessive gaps, and difficult installation |
| 2. Select the Suitable Layout | Number of panels, fixed sections, and sliding direction | Common layouts include 2-panel, 3-panel, and 4-panel configurations | Use compatible meeting stiles, interlocks, tracks, rollers, and end profiles | The layout affects the clear opening, ventilation, access, and amount of frame material |
| 3. Calculate Panel Weight | Panel dimensions, glass thickness, infill type, and hardware load | Glass density is approximately 2,500 kg/m³; actual sash weight also includes aluminum and hardware | Select rollers and tracks with a rated capacity above the calculated sash weight | Correct load selection supports smooth movement and reduces premature roller wear |
| 4. Match the Thermal Performance | Indoor climate, glazing type, and required energy performance | Thermally broken profiles use an insulating polyamide barrier between interior and exterior aluminum sections | Consider thermal breaks, glazing thickness, insulated glass compatibility, and drainage design | Thermal design can reduce heat transfer, condensation risk, and indoor temperature fluctuations |
| 5. Check Weather Resistance | Exposure to rain, wind, dust, and differences in indoor and outdoor pressure | Look for continuous seals, interlocking meeting stiles, weep holes, and sloped drainage paths | Specify weather seals and a sill system designed to drain water away from the interior | A complete water-management design helps limit air leakage and water infiltration |
| 6. Define Security and Operation | Locking points, handle position, anti-lift protection, and frequency of use | High-use doors generally need durable rollers, reinforced lock areas, and adjustable hardware | Confirm compatibility among lock bodies, handles, rollers, tracks, and profile cavities | Integrated hardware improves security, alignment, ease of use, and long-term serviceability |
| 7. Verify Fabrication and Compliance Needs | Cutting method, drainage details, surface finish, glazing method, and local regulations | Use profile drawings, installation tolerances, glass specifications, and applicable building-code requirements | Confirm section dimensions, wall thickness, finish durability, corner connections, and test documentation | Early verification reduces fabrication errors and helps ensure the completed door performs as designed |


 Your message must be between 20-3,000 characters!