| Stairlift | A seat or standing support travels along a rail fitted to the staircase. The rider generally needs to transfer onto the seat; it does not carry a wheelchair unless configured as a suitable platform stairlift. | Check the applicable local code and product standard. In Europe, EN 81-40 covers stairlifts and inclined lifting platforms. Confirm seat belt, obstruction sensors, swivel-seat operation, emergency lowering, and safe parking. | Often needs less structural alteration than a floor-to-floor lift, but the rail must suit the stair geometry. Check landing clearance, usable stair width, and safe entry and exit space. | The user can transfer safely and the main barrier is a staircase rather than access between several parts of the home. |
| Vertical platform lift | A platform raises a standing user or wheelchair vertically over a limited rise. Platform size, rated load, and travel height vary by model and local requirements. | For relevant European products, EN 81-41 addresses vertical lifting platforms intended for persons with impaired mobility. Verify guarding, gates or doors, interlocks, emergency lowering, and the applicable local building and electrical rules. | May be installed indoors beside a stair or between split levels. A pit, ramp, structural support, or floor opening may be required depending on the design. | A wheelchair user needs a direct vertical route over a short rise and a full passenger elevator is unnecessary or impractical. |
| Through-floor lift | A compact cabin or platform travels through a floor opening between levels. Available cabin dimensions and rated capacity differ substantially by system. | Ask which elevator or lifting-platform code applies in the installation jurisdiction. Check landing-door interlocks, obstruction protection, emergency communication or lowering, and the inspection and maintenance requirements. | Needs a suitable floor opening and clear space on each served level. A survey should assess joists, utilities, headroom, landing access, and whether the opening affects the structure. | Someone needs a seated or standing ride between floors and the home can accommodate a floor opening without compromising essential rooms or circulation. |
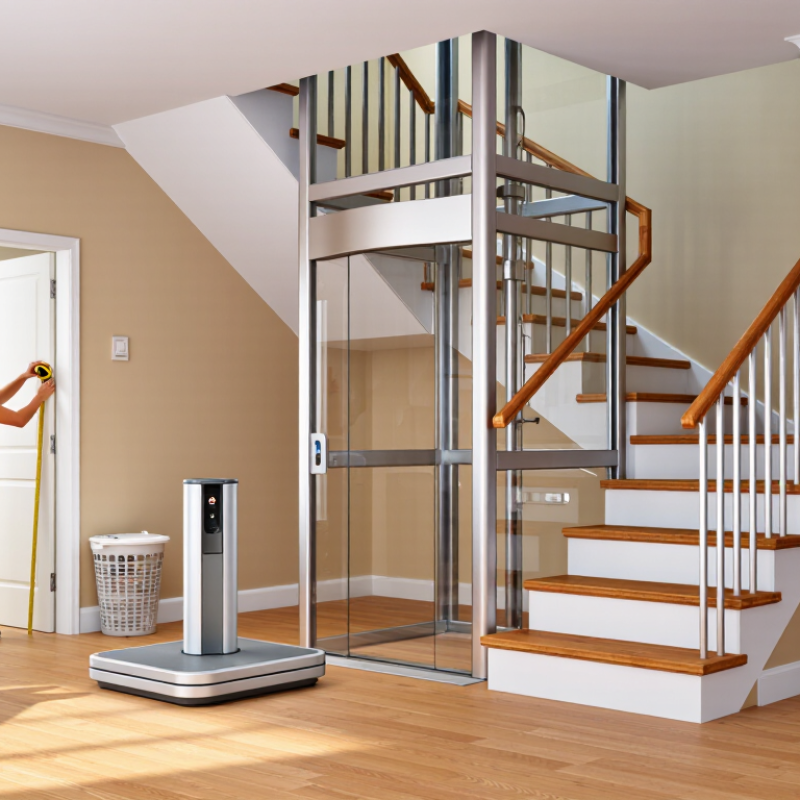
| Private residence elevator | A cabin elevator serves multiple levels and can be planned for seated use or wheelchair access if its clear cabin and door dimensions allow it. | In the United States, check the locally adopted edition of ASME A17.1/CSA B44 and the provisions applicable to private residence elevators. Confirm required permits, inspections, emergency communication, door protection, and service arrangements. | Typically requires a hoistway or approved enclosure, landing doors, overhead clearance, and a suitable pit or alternative design. Structural, electrical, and fire-safety requirements depend on the building and jurisdiction. | Several floors need regular access, the household wants a permanent cabin-based solution, and there is room and budget for construction and ongoing servicing. |
| Inclined platform lift | A platform follows a stair rail and can carry a wheelchair user along the staircase. The platform is usually folded or parked when not in use. | In Europe, EN 81-40 includes inclined lifting platforms. Check platform restraints, edge protection, controls, obstruction sensing, emergency operation, and whether the local authority permits the proposed installation. | Requires a staircase and landing arrangement that can accommodate the rail and deployed platform. The installation may reduce stair clearance, so confirm that an acceptable escape route remains. | A wheelchair user must travel along an existing staircase and a vertical lift or elevator cannot be installed in a suitable location. |
| Key measurement before choosing | Measure the user’s mobility device, turning needs, transfer method, and whether assistance or a caregiver will travel with them. | Ask the installer to identify the exact code edition and local rules in writing; standards and permit requirements vary by country, state, and building type. | Record clear door width, landing depth, headroom, floor-to-floor height, stair width, and potential structural or utility conflicts. Compare these with the proposed lift’s usable—not just external—dimensions. | The best option is the one that safely fits the user, route, building, and local requirements—not simply the one with the smallest footprint or lowest quoted price. |


 Your message must be between 20-3,000 characters!