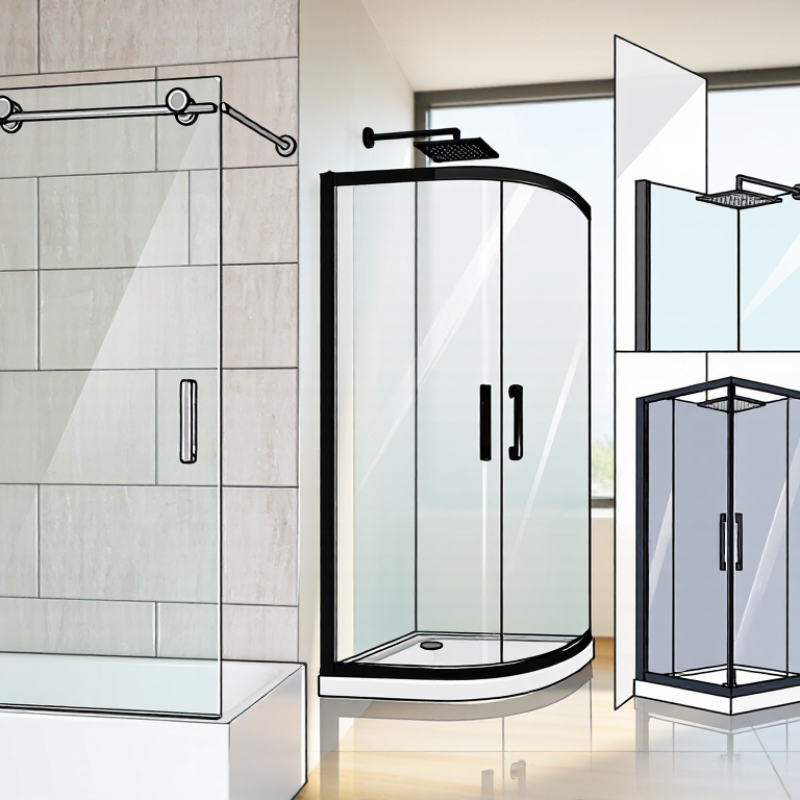
| Framed Sliding Enclosure | Compact bathrooms and alcove showers | Panels slide along tracks, so the door does not swing into the room. | Space-efficient, widely available, and supported by a surrounding frame. | Tracks need regular cleaning to manage soap residue and standing water. | Check that the sliding panels provide a comfortable entry opening and that the track can be cleaned easily. |
| Frameless Sliding Enclosure | Bathrooms where a clean, open appearance is desired but swing space is limited | Sliding glass panels use minimal visible framing and a track or roller system. | Combines a streamlined look with the space-saving function of a sliding door. | Requires accurate installation and suitable wall support; hardware and glass edges need routine care. | Confirm the wall is suitable for the required hardware and compare the clear entry width between models. |
| Hinged or Pivot Door Enclosure | Bathrooms with clear floor space beside the shower | A glass door swings on hinges or a pivot, usually from a fixed panel or wall. | Provides a broad, straightforward entrance and is generally easy to access for cleaning. | The door needs unobstructed swing clearance and may direct water outward when opened. | Measure the full door-swing area, including nearby vanities, toilets, and towel bars. |
| Neo-Angle Enclosure | Corner showers in smaller bathrooms | Angled glass panels create a clipped-front enclosure, often with a hinged door. | Uses a corner efficiently and can preserve more usable floor area than a square footprint. | Installation depends on the shower base dimensions and the exact angle of the walls. | Match the enclosure to the shower base and verify measurements at several points before ordering. |
| Curved or Quadrant Enclosure | Corner installations where a rounded front is preferred | Curved glass follows a rounded shower base; doors commonly slide along the curve. | Softens the look of a corner shower and avoids a door swinging into the room. | Requires a compatible curved base, and replacement parts may need to match the specific design. | Check the base radius and opening dimensions; curved systems are not interchangeable with straight-front models. |
| Fixed-Panel Walk-In Enclosure | Large showers and bathrooms designed for easy entry | One or more stationary glass panels leave an open entry rather than using a hinged door. | Has few moving parts and a simple, open appearance. | Water can escape through the open entry if the panel position, showerhead direction, or floor slope is unsuitable. | Plan the panel length and showerhead placement together, and confirm the floor directs water toward the drain. |
| Bathtub Shower Screen | Bathrooms using a bathtub for both bathing and showering | A fixed or hinged glass screen sits on the tub rim to help contain spray. | Offers a more open look than a full shower curtain and is easy to wipe down. | The screen must suit the tub rim and wall arrangement; gaps can allow some water to escape. | Choose a screen compatible with the tub shape and decide whether a fixed or movable panel better suits access. |
| Framed Bypass Enclosure | Wide alcove showers and households needing overlapping sliding panels | Two or more panels pass one another on parallel tracks. | Allows access from either side and does not require additional room for a swinging door. | Only part of the opening is accessible at one time, and the overlapping area can be harder to reach for cleaning. | Compare the usable entrance width, not just the overall enclosure width. |
| Low-Threshold or Accessible Enclosure | People who benefit from easier entry and a more accessible shower layout | Designed around a low or level entry, with a door or open-panel arrangement suited to the room. | Can reduce the step into the shower and make entry more convenient. | Accessibility depends on the whole installation, including entry width, floor slope, grab bars, and local requirements. | Plan the enclosure with the shower base and accessibility needs; check applicable building and safety codes. |
| Steam Shower Enclosure | Purpose-built steam showers | A more fully enclosed system with a closable door and panels designed to limit steam escape. | Helps retain heat and steam when installed as part of a suitable steam-shower system. | Requires appropriate ventilation, moisture-resistant materials, and a design intended for steam use. | Confirm that the enclosure, ceiling, seals, and ventilation are all specified for steam applications. |


 Your message must be between 20-3,000 characters!